Discover your Northwoods escape on beautiful Lost Lake in St. Germain ... a 544-acre lake known for sandy swimming and great fishing. This charming vertical log duplex in the Dorway Condominium offers the perfect blend of private retreat, guest space, and income potential. Featuring two fully furnished units ... “Hunt Inn” and “Fish Inn” ... each side includes 2 bedrooms, 1 bath, a remodeled kitchen, knotty pine interior, natural gas wall furnace, portable A/C unit, and an inviting screened porch to unwind after a day on the lake. Hunt Inn showcases vaulted ceilings, thoughtfully designed bedroom spaces for added privacy, and log stairs leading to an open loft area for additional sleeping. Extensive updates include new plumbing (2019), updated electrical with new services, conduit, and GFCIs, new windows (2020), private well (2019), septic (2018), and satellite internet, providing comfort and reliability in a classic Northwoods setting. The property also includes a 20x24 two-car garage, level grounds, and a fire pit area for gathering under the stars. Enjoy shared sandy swimming frontage and an 80’ pier with available boat docking, along with the convenience of a bar and grill just across the lake. A public boat launch is located along the east shore on Lost Colony Rd. Whether used as a personal retreat with guest quarters or as an investment property, weekly short-term rentals are permitted. Rent each side separately, or keep one as your sanctuary while generating income from the other, making this a versatile Northwoods opportunity. All furnishings, appliances, and two rowboats are included; offered turnkey and ready for you to enjoy.
Sold for $425,000
$425,000
2554 Dorway Dr #10 & 11, Saint Germain, WI 54558
4beds
1,152sqft
Duplex, Multi Family, Single Family Residence
Built in ----
-- sqft lot
$428,300 Zestimate®
$369/sqft
$1,069 Estimated rent
Home value
$428,300
Estimated sales range
Not available
$1,069/mo
Zestimate® history
Owner options
List your home for rent
$1,069/mo
Rent Zestimate®
Find your next renter with Zillow Rental Manager. Plus, with online applications, you can quickly screen prospective tenants – for free.
$1,069/mo
Rent Zestimate®
Refinance and save
$2,604/mo
Est. payment
Refinancing to a lower rate could help reduce your monthly payments and save thousands over the life of the loan.
$2,604/mo
Est. payment
Explore your selling options
Work with a Zillow partner agent
Leverage their expertise and Zillow's premium Showcase listings to get your home seen by more buyers.
Get startedList with your own agent
Get your home in front of millions of buyers by listing it on Zillow.
Learn how to do itSell it yourself
Take full control of how buyers see your home on Zillow by listing For Sale by Owner (FSBO).
List your homeWhat's special
Two fully furnished unitsLevel groundsVertical log duplexShared sandy swimming frontageKnotty pine interiorNatural gas wall furnaceInviting screened porch
Zillow last checked:
Listing updated:
Listed by:
JOHN & DIANE MISINA 715-479-4431,
ELIASON REALTY - EAGLE RIVER,
DIANE MISINA 715-891-0048,
ELIASON REALTY - EAGLE RIVER
Bought with:
THE MERZ AND GOLDSWORTHY TEAM, 56837 - 94
RE/MAX PROPERTY PROS
Source: GNMLS,MLS#: 216474
Facts & features
Interior
Bedrooms & bathrooms
- Bedrooms: 4
- Bathrooms: 2
- Full bathrooms: 2
Bedroom
- Level: First
- Dimensions: 9x10
Bedroom
- Level: First
- Dimensions: 9x9
Bedroom
- Level: First
- Dimensions: 9x9
Bedroom
- Level: First
- Dimensions: 8x10
Bathroom
- Level: First
Bathroom
- Level: First
Dining room
- Level: First
- Dimensions: 10x12
Kitchen
- Level: First
- Dimensions: 8x9
Kitchen
- Level: First
- Dimensions: 10x9
Living room
- Level: First
- Dimensions: 12x12
Living room
- Level: First
- Dimensions: 14x9
Loft
- Level: Second
- Dimensions: 11x12
Screened porch
- Level: First
- Dimensions: 16x8
Screened porch
- Level: First
- Dimensions: 9x23
Heating
- Natural Gas, Other, Wall Furnace
Appliances
- Included: Convection Oven, Electric Water Heater, Gas Oven, Gas Range, Microwave, Refrigerator, Tankless Water Heater
Features
- Attic, Ceiling Fan(s), Cathedral Ceiling(s), High Ceilings, Vaulted Ceiling(s)
- Flooring: Carpet, Laminate, Wood
- Basement: None
- Attic: Floored
- Has fireplace: No
- Fireplace features: None
Interior area
- Total structure area: 1,152
- Total interior livable area: 1,152 sqft
- Finished area above ground: 1,152
- Finished area below ground: 0
Property
Parking
- Total spaces: 4
- Parking features: Detached, Garage, Two Car Garage
- Garage spaces: 2
- Has uncovered spaces: Yes
Features
- Levels: One
- Stories: 1
- Exterior features: Landscaping, Shed, Gravel Driveway, Satellite Dish
- Has view: Yes
- View description: Water
- Has water view: Yes
- Water view: Water
- Waterfront features: Shoreline - Sand, Lake Front
- Body of water: LOST
- Frontage type: Lakefront
- Frontage length: 518,518
Lot
- Size: 5.2 Acres
- Dimensions: 518 x 423
- Features: Lake Front, Level, Views, Wooded
Details
- Additional structures: Shed(s)
- Parcel number: 16139 & 16140
- Zoning description: Recreational
- Other equipment: Satellite Dish
Construction
Type & style
- Home type: MultiFamily
- Architectural style: Cabin,One Story
- Property subtype: Duplex, Multi Family, Single Family Residence
- Attached to another structure: Yes
Materials
- Log, Log Siding
- Foundation: Pillar/Post/Pier
- Roof: Composition,Shingle
Utilities & green energy
- Electric: Circuit Breakers
- Sewer: County Septic Maintenance Program - Yes, Conventional Sewer
- Water: Drilled Well
Community & HOA
Community
- Features: Shopping
- Subdivision: Dorway Condominium
HOA
- Has HOA: Yes
- HOA fee: $117 monthly
Location
- Region: Saint Germain
Financial & listing details
- Price per square foot: $369/sqft
- Annual tax amount: $1,475
- Date on market: 4/15/2026
- Ownership: Fee Simple,Condominium
- Road surface type: Paved
Price history
| Date | Event | Price |
|---|---|---|
| 6/1/2026 | Sold | $425,000$369/sqft |
Source:  GNMLS #216474 Report a problem GNMLS #216474 Report a problem | ||
| 4/23/2026 | Contingent | $425,000$369/sqft |
Source: GNMLS #216474 Report a problem | ||
| 4/15/2026 | Listed for sale | $425,000+193.1%$369/sqft |
Source: GNMLS #216474 Report a problem | ||
| 11/16/2018 | Sold | $145,000$126/sqft |
Source: GNMLS #170074 Report a problem | ||
Public tax history
Tax history is unavailable.
Neighborhood: 54558
Nearby homes
- $292,000-- bd-- ba-- sqft2556 Dorway Dr, Saint Germain, WI 54558Off Market
- $354,300-- bd-- ba-- sqft2554 Dorway Dr, Saint Germain, WI 54558Off Market
- $278,5004 bd2 ba1.1k sqft2554 Dorway Dr 10 & #11, St. Germain, WI 54558Off Market
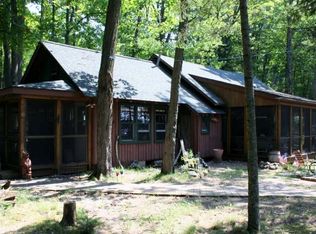
- $344,1004 bd1 ba1.1k sqft2557 Dorway Dr, Saint Germain, WI 54558Off Market
- $271,100-- bd-- ba-- sqft2551 Dorway Dr, Saint Germain, WI 54558Off Market
- $342,1002 bd4 ba2.8k sqft2580 Dorway Dr, Saint Germain, WI 54558Off Market
- $205,5003 bd1 ba932 sqft8003 Lost Lake Dr N, Saint Germain, WI 54558Off Market
- $292,2003 bd1 ba900 sqft2553 Dorway Dr, Saint Germain, WI 54558Off Market
Nearby schools
GreatSchools rating
- 5/10Northland Pines Elementary-St GermainGrades: PK-4Distance: 4.2 mi
- 8/10Northland Pines High SchoolGrades: 7-12Distance: 11.3 mi
Schools provided by the listing agent
- Elementary: VI Northland Pines-StG
- Middle: VI Northland Pines
- High: VI Northland Pines
Source: GNMLS. This data may not be complete. We recommend contacting the local school district to confirm school assignments for this home.


Get pre-qualified for a loan
At Zillow Home Loans, we can pre-qualify you in as little as 5 minutes with no impact to your credit score.An equal housing lender. NMLS #10287.
- Wisconsin
- Vilas County
- Saint Germain
- 54558
- 2554 Dorway Dr Unit 10 & 11
Nearby cities
Nearby zip codes
Other Saint Germain Topics
