Skip main navigation
Closed
  • $700,000

    2554 Edwards Dr NW, Atlanta, GA 30318

    4beds
    2,752sqft
    Single Family Residence, Residential
    Built in 2014
    9,147.6 Square Feet Lot
    $699,800 Zestimate®
    $254/sqft
    $3,655 Estimated rent

    Home value

    $699,800

    $665,000 - $735,000

    $3,655/mo

    Zestimate® history
    Loading
    Loading...

    Owner options

    List your home for rent

    $3,655/mo

    Rent Zestimate®

    Find your next renter with Zillow Rental Manager. Plus, with online applications, you can quickly screen prospective tenants – for free.

    Learn more

    $3,655/mo

    Rent Zestimate®

    Refinance and save

    $4,240/mo

    Est. payment

    Refinancing to a lower rate could help reduce your monthly payments and save thousands over the life of the loan.

    See today's rates

    $4,240/mo

    Est. payment

    Explore your selling options

    Work with a Zillow partner agent

    Leverage their expertise and Zillow's premium Showcase listings to get your home seen by more buyers.

    Get started

    List with your own agent

    Get your home in front of millions of buyers by listing it on Zillow.

    Learn how to do it

    Sell it yourself

    Take full control of how buyers see your home on Zillow by listing For Sale by Owner (FSBO).

    List your home

    What's special

    Additional dining areaDining areaHalf bathAmple storageGorgeous tile accents throughoutFully fenced backyardQuartz countertops
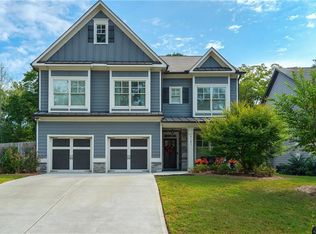
    Welcome to the epitome of Westside living! Step through the front door into an inviting open foyer and dining area, perfect for flexible use as a living space, office or playroom. As you pass the convenient butler's pantry and half bath, you'll be greeted by a stunningly updated kitchen boasting quartz countertops, a tiled backsplash, and a host of modern amenities. This home seamlessly blends open-concept living with a kitchen that flows effortlessly into the additional dining area and family room, creating the ideal space for entertaining or everyday living. Upstairs, discover a spacious layout featuring four bedrooms and a convenient laundry room. The expansive primary bedroom is a true retreat, offering two walk-in closets and a luxurious newly updated bathroom. Each of the three additional bedrooms boasts ample storage with generously sized closets, while the additional bathrooms have been tastefully upgraded with gorgeous tile accents throughout. Outside, enjoy the privacy of a fully fenced backyard, thoughtfully landscaped and perfect for outdoor gatherings or quiet relaxation. Located in vibrant West Atlanta, this home offers easy access to a wealth of amenities including renowned restaurants, parks, and all that the bustling city of Atlanta has to offer. Don't miss the opportunity to experience the best of Westside living.

    Zillow last checked:

    Listing updated:

    Listing Provided by:

    Caitlin Payne,

    Harry Norman Realtors

    Bought with:

    Jonathan Leach, 401337

    HomeSmart

    Source: FMLS GA,MLS#: 7348551MLS Logo

    Facts & features

    Interior

    Bedrooms & bathrooms
    • Bedrooms: 4
    • Bathrooms: 4
    • Full bathrooms: 3
    • 1/2 bathrooms: 1
    Primary bedroom
    • Features: Oversized Master
    • Level: Oversized Master
    Bedroom
    • Features: Oversized Master
    Primary bathroom
    • Features: Double Vanity, Separate Tub/Shower, Soaking Tub
    Dining room
    • Features: Open Concept
    Kitchen
    • Features: Cabinets White, Eat-in Kitchen, Kitchen Island, Pantry, Stone Counters, View to Family Room
    Heating
    • Central
    Cooling
    • Ceiling Fan(s), Central Air
    Appliances
    • Included: Dishwasher, Disposal, Dryer, Gas Oven, Gas Range, Microwave, Refrigerator, Self Cleaning Oven, Washer
    • Laundry: Laundry Room, Upper Level
    Features
    • Bookcases, Double Vanity, Entrance Foyer, High Speed Internet, His and Hers Closets, Walk-In Closet(s)
    • Flooring: Carpet, Ceramic Tile, Hardwood
    • Windows: Double Pane Windows, Insulated Windows
    • Basement: None
    • Attic: Pull Down Stairs
    • Number of fireplaces: 1
    • Fireplace features: Factory Built, Family Room
    • Common walls with other units/homes: No Common Walls
    Interior area
    • Total structure area: 2,752
    • Total interior livable area: 2,752 sqft
    • Finished area above ground: 2,752
    • Finished area below ground: 0

    Property

    Parking
    • Total spaces: 2
    • Parking features: Attached, Driveway, Garage, Garage Door Opener, Garage Faces Front, Kitchen Level, Level Driveway
    • Attached garage spaces: 2
    • Has uncovered spaces: Yes
    Accessibility
    • Accessibility features: None
    Features
    • Levels: Two
    • Stories: 2
    • Patio & porch: Covered, Deck, Front Porch, Patio, Rear Porch
    • Exterior features: Garden, Private Yard, Rain Gutters
    • Pool features: None
    • Spa features: None
    • Fencing: Back Yard,Fenced,Privacy,Wood
    • Has view: Yes
    • View description: Other
    • Waterfront features: None
    • Body of water: None
    Lot
    • Size: 9,147 sqft
    • Dimensions: 59 X150 X 65 X163
    • Features: Back Yard, Front Yard, Landscaped, Mountain Frontage, Private
    Details
    • Additional structures: None
    • Parcel number: 17 025300040285
    • Other equipment: None
    • Horse amenities: None

    Construction

    Type & style
    • Home type: SingleFamily
    • Architectural style: Craftsman
    • Property subtype: Single Family Residence, Residential
    Materials
    • HardiPlank Type
    • Foundation: Slab
    • Roof: Shingle
    Condition
    • Resale
    • New construction: No
    • Year built: 2014

    Utilities & green energy

    • Electric: 110 Volts
    • Sewer: Public Sewer
    • Water: Public
    • Utilities for property: Cable Available, Electricity Available, Natural Gas Available, Phone Available, Water Available
    Green energy
    • Energy efficient items: None
    • Energy generation: None

    Community & neighborhood

    Security
    • Security features: Carbon Monoxide Detector(s), Security Lights, Smoke Detector(s)
    Community
    • Community features: Near Beltline, Near Public Transport, Near Schools, Near Shopping, Near Trails/Greenway, Street Lights
    Location
    • Region: Atlanta
    • Subdivision: Riverside

    HOA & financial

    HOA
    • Has HOA: No

    Other

    Other facts
    • Listing terms: Cash,Conventional,FHA,VA Loan
    • Ownership: Fee Simple
    • Road surface type: Paved

    Price history

    DateEventPrice
    5/31/2024Sold$700,000+0.7%$254/sqft
    Source: FMLS GA #7348551 Report a problem
    3/14/2024Pending sale$695,000$253/sqft
    Source: GAMLS #10262567 Report a problem
    3/6/2024Listed for sale$695,000+25.5%$253/sqft
    Source: FMLS GA #7348551 Report a problem
    6/21/2021Sold$554,000+5.5%$201/sqft
    Source: Public Record Report a problem
    5/20/2021Pending sale$525,000$191/sqft
    Source: FMLS GA #6883443 Report a problem
    5/14/2021Listed for sale$525,000+22726.1%$191/sqft
    Source: FMLS GA #6883443 Report a problem
    1/19/2017Sold$2,300-99.3%$1/sqft
    Source: GAMLS #8105013 Report a problem
    9/29/2014Sold$318,700+401.1%$116/sqft
    Source: Public Record Report a problem
    2/3/2014Sold$63,600+253.3%$23/sqft
    Source: Public Record Report a problem
    9/12/2013Sold$18,000$7/sqft
    Source: Public Record Report a problem

    Public tax history

    YearProperty taxesTax assessment
    2024$8,051 +53.6%$241,200 +8.3%
    2023$5,241 -41.6%$222,640 +0.5%
    2022$8,968 +109.9%$221,600 +33%
    2021$4,273 -37.3%$166,600 +1.2%
    2020$6,816 +45.8%$164,640 +8.1%
    2019$4,676 $152,360 +12%
    2018$4,676 $136,080 +29.3%
    2017$4,676 +23.1%$105,240
    2016$3,799 -0.3%$105,240
    2015$3,812 +900.9%$105,240 +1152.9%
    2014$381 -47.2%$8,400 -48.7%
    2013$722 -0.7%$16,360
    2012$727 $16,360 -16.9%
    2011-- $19,680 -8%
    2010$945 +319.4%$21,400
    2009$225 -77.9%$21,400 -0.2%
    2008$1,018 $21,440
    2007-- $21,440

    Find assessor info on the county website

    Neighborhood: Riverside

    Nearby schools

    GreatSchools rating
    Schools provided by the listing agent
    • Elementary: Bolton Academy
    • Middle: Willis A. Sutton
    • High: North Atlanta

    Source: FMLS GA. This data may not be complete. We recommend contacting the local school district to confirm school assignments for this home.

    Get a cash offer in 3 minutes
    Find out how much your home could sell for in as little as 3 minutes with a no-obligation cash offer.
    Estimated market value
    $699,800
    Get a cash offer in 3 minutes
    Find out how much your home could sell for in as little as 3 minutes with a no-obligation cash offer.
    Estimated market value
    $699,800