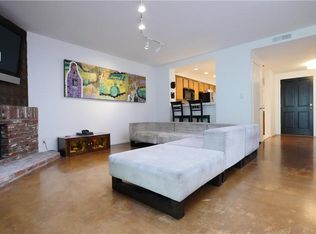
Located perfectly in the heart of Eastside Costa Mesa, this 3-bedroom, 2.5-bath residence offers a bright, comfortable layout with tasteful upgrades and effortless coastal charm. Spanning approximately 1,472 square feet, the home welcomes you with warm wood flooring, recessed lighting, and a cozy fireplace that anchors the open-concept living and dining areas. Sliding doors lead to a wraparound patio, an ideal extension of the main level, perfect for outdoor entertaining or relaxing retreats.
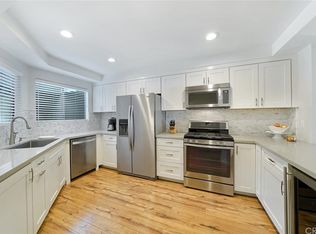
The kitchen features white shaker cabinetry, stainless steel appliances, designer tile backsplash, and a breakfast bar for casual meals or conversation. Upstairs, the primary suite includes a remodeled ensuite bath and custom closet organizers, while a nearby laundry area adds everyday convenience.
Additional highlights include dual-pane windows and sliders, air conditioning, a tankless water heater, and Ring security. A private one-car garage with overhead storage, carport, and guest parking complete the package.
Located in the Cedar Glen community, residents enjoy access to a swimming pool, spa, BBQ area, and a very well manicured and maintained community. Welcome home!
Sold for $1,150,000
Listed by: Pacific Sotheby's Int'l Realty • Nicolai Glazer • Contact: 949-306-8339
Bought with: Pacific Sotheby's Int'l Realty
$1,150,000
2554 Elden Ave APT B101, Costa Mesa, CA 92627
3beds
1,472sqft
Condominium
Built in 1978
-- sqft lot
$1,155,400 Zestimate®
$781/sqft
$5,729 Estimated rent
Home value
$1,155,400
$1.06M - $1.26M
$5,729/mo
Zestimate® history
Owner options
List your home for rent
$5,729/mo
Rent Zestimate®
Find your next renter with Zillow Rental Manager. Plus, with online applications, you can quickly screen prospective tenants – for free.
$5,729/mo
Rent Zestimate®
Refinance and save
$7,753/mo
Est. payment
Refinancing to a lower rate could help reduce your monthly payments and save thousands over the life of the loan.
$7,753/mo
Est. payment
Explore your selling options
Work with a Zillow partner agent
Leverage their expertise and Zillow's premium Showcase listings to get your home seen by more buyers.
Get startedList with your own agent
Get your home in front of millions of buyers by listing it on Zillow.
Learn how to do itSell it yourself
Take full control of how buyers see your home on Zillow by listing For Sale by Owner (FSBO).
List your homeWhat's special
Cozy fireplaceBreakfast barBright comfortable layoutTasteful upgradesRing securityStainless steel appliancesDesigner tile backsplash
Zillow last checked:
Listing updated:
Listed by:
Nicolai Glazer DRE #01857997 949-306-8339,
Pacific Sotheby's Int'l Realty
Bought with:
Colby Johns, DRE #02129784
Pacific Sotheby's Int'l Realty
Source: CRMLS,MLS#: NP25094115 Originating MLS: California Regional MLS
Originating MLS: California Regional MLSFacts & features
Interior
Bedrooms & bathrooms
- Bedrooms: 3
- Bathrooms: 3
- Full bathrooms: 2
- 1/2 bathrooms: 1
- Main level bathrooms: 1
Rooms
- Room types: Bedroom, Dining Room
Bedroom
- Features: All Bedrooms Up
Heating
- Central
Cooling
- Central Air
Appliances
- Included: 6 Burner Stove, Dishwasher, Gas Oven, Gas Range, Microwave
- Laundry: Upper Level
Features
- Breakfast Bar, Breakfast Area, Separate/Formal Dining Room, Recessed Lighting, All Bedrooms Up
- Flooring: Wood
- Doors: Sliding Doors
- Windows: Double Pane Windows
- Has fireplace: Yes
- Fireplace features: Family Room
- Common walls with other units/homes: 1 Common Wall
Interior area
- Total interior livable area: 1,472 sqft
Property
Parking
- Total spaces: 2
- Parking features: Carport, Door-Single, Garage, Storage
- Garage spaces: 1
- Carport spaces: 1
- Covered spaces: 2
Features
- Levels: Two
- Stories: 2
- Entry location: 1
- Patio & porch: Brick, Patio
- Pool features: Community, Association
- Has spa: Yes
- Spa features: Community
- Has view: Yes
- View description: None
Lot
- Features: 0-1 Unit/Acre
Details
- Parcel number: 93585017
- Special conditions: Standard
Construction
Type & style
- Home type: Condo
- Property subtype: Condominium
- Attached to another structure: Yes
Condition
- New construction: No
- Year built: 1978
Utilities & green energy
- Sewer: Public Sewer
- Water: Public
- Utilities for property: Sewer Connected, Water Connected
Community & HOA
Community
- Features: Curbs, Street Lights, Sidewalks, Pool
- Subdivision: Cedar Glen Townhomes (Cedt)
HOA
- Has HOA: Yes
- Amenities included: Outdoor Cooking Area, Barbecue, Picnic Area, Pool, Spa/Hot Tub, Trash
- HOA fee: $450 monthly
- HOA name: Cedar Glen
- HOA phone: 949-855-1800
Location
- Region: Costa Mesa
Financial & listing details
- Price per square foot: $781/sqft
- Date on market: 4/30/2025
- Cumulative days on market: 7 days
- Listing terms: Cash to New Loan
Price history
| Date | Event | Price |
|---|---|---|
| 6/23/2025 | Sold | $1,150,000$781/sqft |
Source:  CRMLS #NP25094115 Report a problem CRMLS #NP25094115 Report a problem | ||
| 5/23/2025 | Pending sale | $1,150,000$781/sqft |
Source: CRMLS #NP25094115 Report a problem | ||
| 5/8/2025 | Contingent | $1,150,000$781/sqft |
Source: CRMLS #NP25094115 Report a problem | ||
| 4/30/2025 | Listed for sale | $1,150,000+66.7%$781/sqft |
Source: CRMLS #NP25094115 Report a problem | ||
| 7/11/2019 | Listing removed | $3,350$2/sqft |
Source: JZD Properties #OC19137615 Report a problem | ||
| 6/26/2019 | Price change | $3,350-6.9%$2/sqft |
Source: JZD Properties #OC19137615 Report a problem | ||
| 6/12/2019 | Listed for rent | $3,600$2/sqft |
Source: JZD Properties #OC19137615 Report a problem | ||
| 5/15/2019 | Sold | $690,000$469/sqft |
Source: Agent Provided Report a problem | ||
| 5/12/2019 | Pending sale | $690,000$469/sqft |
Source: First Team Real Estate #PW19068789 Report a problem | ||
| 4/5/2019 | Price change | $690,000+3.8%$469/sqft |
Source: First Team Real Estate #PW19068789 Report a problem | ||
| 4/3/2019 | Pending sale | $665,000$452/sqft |
Source: First Team Real Estate #PW19068789 Report a problem | ||
| 3/29/2019 | Listed for sale | $665,000$452/sqft |
Source: First Team Real Estate #PW19068789 Report a problem | ||
Public tax history
Tax history is unavailable.
Neighborhood: 92627
Nearby homes
- $970,7003 bd2 ba1.4k sqft2554 Elden Ave APT A104, Costa Mesa, CA 92627Off Market
- $913,9002 bd2 ba1.3k sqft2554 Elden Ave #2, Costa Mesa, CA 92627Off Market
- $898,2002 bd3 ba1.3k sqft2554 Elden Ave APT A102, Costa Mesa, CA 92627Off Market
- $988,6002 bd3 ba1.3k sqft2554 Elden Ave #4, Costa Mesa, CA 92627Off Market
- $1,007,6002 bd2 ba1.3k sqft2554 Elden Ave #5, Costa Mesa, CA 92627Off Market
- $939,0002 bd2 ba1.3k sqft2554 Elden Ave #6, Costa Mesa, CA 92627Off Market
- $829,9002 bd2 ba1.3k sqft2554 Elden Ave #7, Costa Mesa, CA 92627Off Market
- $977,7003 bd2 ba1.4k sqft2554 Elden Ave #8, Costa Mesa, CA 92627Off Market
- $891,2002 bd2 ba1.3k sqft2554 Elden Ave #9, Costa Mesa, CA 92627Off Market
Nearby schools
GreatSchools rating
- 8/10Heinz Kaiser Elementary SchoolGrades: 3-6Distance: 1.1 mi
- 9/10Horace Ensign Intermediate SchoolGrades: 7-8Distance: 3.1 mi
- 9/10Newport Harbor High SchoolGrades: 9-12Distance: 2.8 mi
Schools provided by the listing agent
- Elementary: Kaiser
- Middle: Horace Ensign
- High: Newport Harbor
Source: CRMLS. This data may not be complete. We recommend contacting the local school district to confirm school assignments for this home.
Get a cash offer in 3 minutes
Find out how much your home could sell for in as little as 3 minutes with a no-obligation cash offer.
Estimated market value
$1,155,400
Get a cash offer in 3 minutes
Find out how much your home could sell for in as little as 3 minutes with a no-obligation cash offer.
Estimated market value
$1,155,400
- California
- Orange County
- Costa Mesa
- 92627
- 2554 Elden Ave Apartment B101
Nearby cities
Nearby zip codes
Other Costa Mesa Topics
