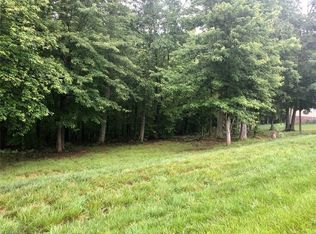
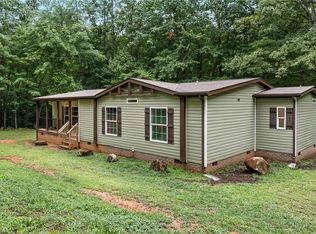
1% Preferred Lender Credit, Up to $2,000! Enjoy the best of country living on 1.5 peaceful acres in Stokesdale, just minutes from Highway 220. Located only 2 miles from Carolina Marina at Belews Lake, 20 minutes to Virginia, and 30 minutes to Greensboro and Winston-Salem, this property offers privacy without sacrificing convenience. This brand-new 2026 home features 1,790 square feet, 3 bedrooms, and 2 full baths, with a private primary suite separated from the additional bedrooms. The spacious primary suite offers dual vanities, a walk-in shower, and soaking tub, making it a true retreat. The massive kitchen is the heart of the home, featuring a large island, abundant cabinetry and counter space, farmhouse sink, and stainless steel appliances. Turn-key and move-in ready with no HOA, there’s plenty of room to spread out inside and endless possibilities outside—garden, build a shop, create a firepit area, add a pool, and more!
For sale
Price cut: $10.5K (9/23)
$277,000
2554 Ellisboro Rd, Stokesdale, NC 27357
3beds
1,790sqft
Manufactured Home, Residential, Single Family Residence
Built in 2026
1.5 Acres Lot
$276,300 Zestimate®
$--/sqft
$-- HOA
What's special
Walk-in showerMassive kitchenLarge islandFarmhouse sinkSpacious primary suiteDual vanitiesSoaking tub
- 33 days
- 800
- 68
Zillow last checked:
Listing updated:
Listed by:
Katelyn Jenkins 336-383-2738,
Howard Hanna Allen Tate - Greensboro
Source: Triad MLS,MLS#: 1233050
Facts & features
Interior
Bedrooms & bathrooms
- Bedrooms: 3
- Bathrooms: 2
- Full bathrooms: 2
- Main level bathrooms: 2
Bedroom 2
- Level: Main
- Dimensions: 13.92 x 14.42
Bedroom 2
- Level: Main
- Dimensions: 10.92 x 14.42
Bedroom 3
- Level: Main
- Dimensions: 11.5 x 14.42
Kitchen
- Level: Main
- Dimensions: 9.42 x 14.33
Living room
- Level: Main
- Dimensions: 18.67 x 14.42
Heating
- Forced Air, Electric
Cooling
- Central Air
Appliances
- Included: Electric Water Heater
Features
- Basement: Crawl Space
- Has fireplace: No
Interior area
- Total structure area: 1,790
- Total interior livable area: 1,790 sqft
- Finished area above ground: 1,790
Property
Parking
- Parking features: Driveway, Gravel
- Has uncovered spaces: Yes
Features
- Levels: One
- Stories: 1
- Pool features: None
Lot
- Size: 1.5 Acres
- Features: Not in Flood Zone
Details
- Parcel number: 113696
- Zoning: RA
- Special conditions: Owner Sale
Construction
Type & style
- Home type: MobileManufactured
- Property subtype: Manufactured Home, Residential, Single Family Residence
Materials
- Vinyl Siding
Condition
- Year built: 2026
Utilities & green energy
- Sewer: Septic Tank
- Water: Well
Community & HOA
HOA
- Has HOA: No
Location
- Region: Stokesdale
Financial & listing details
- Tax assessed value: $40,830
- Annual tax amount: $280
- Date on market: 8/24/2026
- Cumulative days on market: 33 days
- Listing agreement: Exclusive Right To Sell
- Listing terms: Cash,Conventional,FHA,USDA Loan,VA Loan
- Body type: Double Wide
Estimated market value
$276,300
$262,000 - $290,000
Not available
Price history
| Date | Event | Price |
|---|---|---|
| 9/23/2026 | Price change | $277,000-3.7% |
Source:  Triad MLS #1233050 Report a problem Triad MLS #1233050 Report a problem | ||
| 9/8/2026 | Price change | $287,500-0.9% |
Source: Triad MLS #1233050 Report a problem | ||
| 8/24/2026 | Listed for sale | $290,000+480% |
Source: Triad MLS #1233050 Report a problem | ||
| 4/20/2026 | Sold | $50,000+31.6%$28/sqft |
Source: Public Record Report a problem | ||
| 6/15/2018 | Sold | $38,000$21/sqft |
Source: Public Record Report a problem | ||
Public tax history
| Year | Property taxes | Tax assessment |
|---|---|---|
| 2025 | $284 +5% | $40,830 |
| 2024 | $270 +21.6% | $40,830 +47.9% |
| 2023 | $222 +3.2% | $27,613 |
| 2022 | $215 | $27,613 |
| 2021 | $215 | $27,613 |
| 2020 | $215 | $27,613 |
| 2019 | $215 -1% | $27,613 -9.3% |
| 2018 | $218 -8.5% | $30,430 |
| 2017 | $238 | $30,430 |
| 2015 | $238 | $30,430 |
| 2014 | $238 +40.2% | $30,430 +36.5% |
| 2007 | $169 +10.1% | $22,301 |
| 2005 | $154 | $22,301 |
| 2004 | $154 | $22,301 |
| 2003 | $154 +8.3% | $22,301 +16.2% |
| 2002 | $142 | $19,200 |
| 2001 | $142 | $19,200 |
Find assessor info on the county website
Monthly payment
Climate risks
Neighborhood: 27357
Nearby schools
Schools provided by the listing agent
- Elementary: Huntsville
- Middle: Western Rockingham
- High: McMichael
Source: Triad MLS. This data may not be complete. We recommend contacting the local school district to confirm school assignments for this home.
Similar homes
- $310,0003 bd2 ba1.5k sqft194 Lakefield Rd, Stokesdale, NC 27357For Sale
 MLS ID #1229027, Tyler Walker. Triad MLS
 - $225,0003 bd2 ba1.7k sqft151 Christopher Rd, Stokesdale, NC 27357For Sale
 MLS ID #1233547, Phillip Stone. Triad MLS
 - $250,0004 bd2 ba1.9k sqft7705 Thomas Rd, Stokesdale, NC 27357For Sale
 MLS ID #1234931, Jennifer Hollowell. Triad MLS
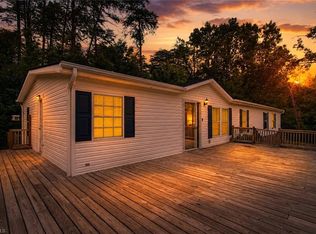
 - $269,9004 bd3 ba2.1k sqft1748 State Highway 772 Pne, Pine Hall, NC 27042For Sale
 MLS ID #1228261, Denise Canell. Triad MLS
 - $310,0003 bd3 ba2k sqft1041 Whitts Rd, Madison, NC 27025For SaleMLS ID #1225445, Crystal Rierson-Villeneuve. Triad MLS
- $394,9003 bd2 ba1.8k sqft343 Gideon Grove Church Rd, Stokesdale, NC 27357For SaleMLS ID #1235113, Delia Stanley Knight. Triad MLS
- $289,0003 bd2 ba1.5k sqft212 Krusinski Ln, Colfax, NC 27235For SaleMLS ID #1229098, Matt Ingram. Triad MLS
- $284,9003 bd2 ba1.2k sqft1402 Good Hope Dr, Walnut Cove, NC 27052For SaleMLS ID #1219565, Ryan Wall. Triad MLS
- $275,0002 bd2 ba1.6k sqft3827 State Highway 772, Walnut Cove, NC 27052For SaleMLS ID #1235350, Sandy Davis Ingold. Triad MLS
- $367,5003 bd2 ba1.4k sqft132 Knight Farm Rd, Stokesdale, NC 27357New ConstructionMLS ID #1229759, Jason Thomas Smith. Triad MLS
- $259,0003 bd2 ba1.7k sqft171 Free Bird Ln, Madison, NC 27025For SaleMLS ID #1223640, Tami Burton. Triad MLS
- $318,0003 bd2 ba1.2k sqft206 Laura Rd, Madison, NC 27025For SaleMLS ID #1231324, Lisa Marion. Triad MLS
- $235,0003 bd2 ba1.4k sqft102 Cardwell Ave, Madison, NC 27025For SaleMLS ID #1234984, Isaac Gibson. Triad MLS
- $259,9003 bd3 ba1.5k sqft422 Cypress Dr, Reidsville, NC 27320For SaleMLS ID #1235682, Renee Stanley. Triad MLS
- $289,9003 bd2 ba1.1k sqft802 Strawberry Rd, Reidsville, NC 27320For SaleMLS ID #1234606, Teresa S. Knowles. Triad MLS
- $225,0003 bd2 ba2.1k sqft3247 Vance Street Ext, Reidsville, NC 27320For SaleMLS ID #1227933, Raul Panuco. Triad MLS
- $329,5003 bd3 ba2.1k sqft162 E Farm Loop, Stokesdale, NC 27537For SaleMLS ID #1233691, Kim Adams. Triad MLS
- $319,9874 bd2 ba1.5k sqft133 E Farm Loop, Stokesdale, NC 27537For SaleMLS ID #1235048, Melody Davis. Triad MLS
- $212,9003 bd2 ba1.1k sqft155 Coryland Dr, Walkertown, NC 27051For SaleMLS ID #1228910, Amanda Tucker. Triad MLS
- $299,0003 bd2 ba1.5k sqft159 Overland Trl, Stoneville, NC 27048For SaleMLS ID #1231117, Melody Bishop. Triad MLS
