Skip main navigation
Sold for $2,100,000
  • $2,100,000

    2554 Forest Street, Denver, CO 80207

    6beds
    4,480sqft
    Single Family Residence
    Built in 2007
    6,250 Square Feet Lot
    $2,024,800 Zestimate®
    $469/sqft
    $7,197 Estimated rent

    Home value

    $2,024,800

    $1.90M - $2.15M

    $7,197/mo

    Zestimate® history
    Loading
    Loading...

    Owner options

    List your home for rent

    $7,197/mo

    Rent Zestimate®

    Find your next renter with Zillow Rental Manager. Plus, with online applications, you can quickly screen prospective tenants – for free.

    Learn more

    $7,197/mo

    Rent Zestimate®

    Refinance and save

    $9,736/mo

    Est. payment

    Refinancing to a lower rate could help reduce your monthly payments and save thousands over the life of the loan.

    See today's rates

    $9,736/mo

    Est. payment

    Explore your selling options

    Work with a Zillow partner agent

    Leverage their expertise and Zillow's premium Showcase listings to get your home seen by more buyers.

    Get started

    List with your own agent

    Get your home in front of millions of buyers by listing it on Zillow.

    Learn how to do it

    Sell it yourself

    Take full control of how buyers see your home on Zillow by listing For Sale by Owner (FSBO).

    List your home

    What's special

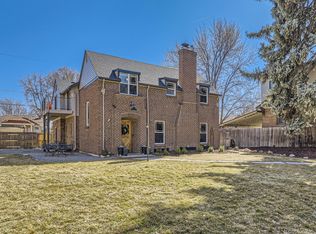
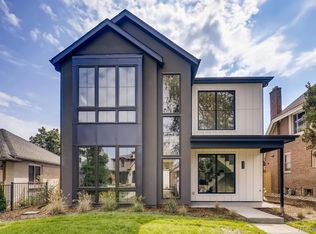
    2554 Forest Street stands as a landmark Park Hill residence, a masterful blend of traditional craftsmanship, authentic detailing, and artistic finesse. Designed to provide an idyllic balance between the allure of its craftsman-style façade and the contemporary comforts within, this home epitomizes modern luxury. The homeowners have invested in substantial enhancements throughout the residence, including hardwood floors across the upper level alongside custom wrought iron stair railings and a sophisticated Nice/Elan-smart home system for automated audio/visual, lighting, and security. Four of the six bedrooms are independent private enclaves, complete with their own en suite bathrooms. The primary suite has been transformed into a veritable retreat, featuring a spacious custom dressing room with a Swarovski crystal chandelier, a statement island centerpiece, and an integrated beverage bar with elegant marble countertops. The primary en suite bath is a case study in indulgence, featuring bespoke Tharp cabinetry, a freestanding soaking tub, a programmable Kohler steam shower, Roburn lighting, exquisite Kallista fixtures, and radiant in-floor heating for the ultimate in comfort. The kitchen has undergone a meticulous renovation to delight the culinary enthusiast, equipped with a butler’s pantry, pristine quartz countertops, revamped island, premier Thermador appliances, and a jaw-dropping Restoration Hardware chandelier. Additional upgrades include a new $10,000 commercial-grade water heater, new York air conditioning system, Hunter Douglas automated window treatments, fresh exterior paint, and expertly tuck-pointed masonry, ensuring that every detail contributes to the home’s seamless blend of elegance and functionality. This extraordinary residence not only captures the essence of luxury living but also offers a unique opportunity to own a piece of refined elegance in central Denver. Don’t miss your chance to make this exquisitely updated property your new home!

    Zillow last checked:

    Listing updated:

    Listed by:

    Clark Thomas 720-771-7559 clark@milehimodern.com,

    Milehimodern,

    Lauren Thomson 720-456-1920,

    Milehimodern

    Bought with:

    Lauren Thomson, 100055694

    Milehimodern

    Clark Thomas, 100044561

    Milehimodern

    Source: REcolorado as distributed by MLS GRID,MLS#: 3043801MLS Logo

    Facts & features

    Interior

    Bedrooms & bathrooms
    • Bedrooms: 6
    • Bathrooms: 6
    • Full bathrooms: 4
    • 1/2 bathrooms: 2
    • Main level bathrooms: 1
    • Main level bedrooms: 1
    Primary bedroom
    • Level: Upper
    Bedroom
    • Description: Currently Being Used As An Office
    • Level: Main
    Bedroom
    • Description: En-Suite Bath
    • Level: Upper
    Bedroom
    • Level: Upper
    Bedroom
    • Description: Currently Being Used As A Theatre Room
    • Level: Basement
    Bedroom
    • Level: Basement
    Primary bathroom
    • Level: Upper
    Bathroom
    • Level: Main
    Bathroom
    • Level: Upper
    Bathroom
    • Description: En-Suite Bath
    • Level: Upper
    Bathroom
    • Level: Basement
    Bathroom
    • Level: Basement
    Dining room
    • Level: Main
    Family room
    • Level: Basement
    Kitchen
    • Level: Main
    Laundry
    • Level: Main
    Living room
    • Level: Main
    Utility room
    • Level: Basement
    Heating
    • Forced Air, Radiant Floor
    Cooling
    • Central Air
    Appliances
    • Included: Bar Fridge, Dishwasher, Disposal, Double Oven, Dryer, Microwave, Range, Range Hood, Refrigerator, Washer, Wine Cooler
    Features
    • Audio/Video Controls, Built-in Features, Ceiling Fan(s), Central Vacuum, Eat-in Kitchen, Five Piece Bath, High Ceilings, Kitchen Island, Open Floorplan, Pantry, Primary Suite, Quartz Counters, Smart Thermostat, Sound System, Walk-In Closet(s), Wet Bar
    • Flooring: Tile, Wood
    • Windows: Window Coverings
    • Basement: Full
    • Number of fireplaces: 1
    • Fireplace features: Gas
    Interior area
    • Total structure area: 4,480
    • Total interior livable area: 4,480 sqft
    • Finished area above ground: 2,982
    • Finished area below ground: 1,423

    Property

    Parking
    • Total spaces: 2
    • Parking features: Garage - Attached
    • Attached garage spaces: 2
    Features
    • Levels: Two
    • Stories: 2
    • Patio & porch: Front Porch, Patio
    • Exterior features: Garden, Gas Grill, Gas Valve, Lighting, Private Yard, Rain Gutters
    • Fencing: Full
    Lot
    • Size: 6,250 sqft
    • Features: Irrigated, Landscaped, Level, Sprinklers In Front, Sprinklers In Rear
    • Residential vegetation: Grassed
    Details
    • Parcel number: 131104026
    • Zoning: U-SU-C
    • Special conditions: Standard

    Construction

    Type & style
    • Home type: SingleFamily
    • Property subtype: Single Family Residence
    Materials
    • Brick, Frame, Wood Siding
    • Roof: Composition
    Condition
    • Year built: 2007

    Utilities & green energy

    • Sewer: Public Sewer
    • Water: Public
    • Utilities for property: Electricity Connected, Internet Access (Wired), Natural Gas Connected, Phone Available

    Community & neighborhood

    Security
    • Security features: Carbon Monoxide Detector(s), Security System
    Location
    • Region: Denver
    • Subdivision: North Park Hill

    Other

    Other facts
    • Listing terms: Cash,Conventional,Other
    • Ownership: Individual
    • Road surface type: Paved

    Price history

    DateEventPrice
    7/26/2024Sold$2,100,000-6.7%$469/sqft
    Source: REcolorado as distributed by MLS GRID #3043801 Report a problem
    6/18/2024Pending sale$2,250,000$502/sqft
    Source: REcolorado as distributed by MLS GRID #3043801 Report a problem
    5/29/2024Price change$2,250,000-4.3%$502/sqft
    Source: REcolorado as distributed by MLS GRID #3043801 Report a problem
    4/19/2024Listed for sale$2,350,000+113.6%$525/sqft
    Source: REcolorado as distributed by MLS GRID #3043801 Report a problem
    1/13/2017Sold$1,100,000-4.3%$246/sqft
    Source: Public Record Report a problem
    1/13/2017Listed for sale$1,150,000$257/sqft
    Source: FINN Real Estate #6421747 Report a problem
    12/9/2016Pending sale$1,150,000$257/sqft
    Source: FINN Real Estate #6421747 Report a problem
    11/28/2016Price change$1,150,000-3.8%$257/sqft
    Source: FINN Real Estate #6421747 Report a problem
    10/12/2016Listed for sale$1,195,000+55.2%$267/sqft
    Source: FINN Real Estate #6421747 Report a problem
    12/19/2011Sold$769,900-1.9%$172/sqft
    Source: Public Record Report a problem
    11/12/2011Price change$785,000-1.9%$175/sqft
    Source: Fuller Sotheby's International Realty #1033788 Report a problem
    10/26/2011Price change$800,000-3%$179/sqft
    Source: Fuller Sotheby's International Realty #1033788 Report a problem
    9/9/2011Listed for sale$825,000-8.3%$184/sqft
    Source: Fuller Sotheby's International Realty #1033788 Report a problem
    6/10/2010Listing removed$899,900$201/sqft
    Source: Neighborhood Real Estate Group #881152 Report a problem
    12/11/2009Price change$899,900-5.3%$201/sqft
    Source: RE/MAX Alliance #834295 Report a problem
    4/30/2009Listed for sale$949,900$212/sqft
    Source: Listhub #766000 Report a problem

    Public tax history

    YearProperty taxesTax assessment
    2024$9,160 +19.1%$118,210 -3.2%
    2023$7,693 +3.6%$122,070 +26.2%
    2022$7,426 +15.6%$96,740 -2.8%
    2021$6,425 +2.9%$99,520 +14.9%
    2020$6,245 +10%$86,587 -0.7%
    2019$5,676 $87,192 +18.9%
    2018$5,676 +0.3%$73,360
    2017$5,659 +6.7%$73,360 +8%
    2016$5,306 +7.9%$67,910
    2015$4,917 0%$67,910 +14.7%
    2014$4,919 -16.9%$59,200
    2013$5,919 +17.9%$59,200 -15.9%
    2012$5,020 +9.5%$70,400
    2011$4,585 +2.2%$70,400 +2.3%
    2010$4,485 -9.1%$68,850
    2009$4,932 +515.9%$68,850 -6.8%
    2008$801 -67.1%$73,850 +517%
    2007$2,433 $11,970

    Find assessor info on the county website

    Neighborhood: North Park Hill

    Nearby schools

    GreatSchools rating
    Schools provided by the listing agent
    • Elementary: Park Hill
    • Middle: DSST: Conservatory Green
    • High: East
    • District: Denver 1

    Source: REcolorado as distributed by MLS GRID. This data may not be complete. We recommend contacting the local school district to confirm school assignments for this home.

    Get a cash offer in 3 minutes
    Find out how much your home could sell for in as little as 3 minutes with a no-obligation cash offer.
    Estimated market value
    $2,024,800
    Get a cash offer in 3 minutes
    Find out how much your home could sell for in as little as 3 minutes with a no-obligation cash offer.
    Estimated market value
    $2,024,800