Skip main navigation
Sold for $626,000
  • $626,000

    2554 Glenwood Dr, Wexford, PA 15090

    4beds
    2,384sqft
    Single Family Residence
    Built in 1990
    0.8 Acres Lot
    $-- Zestimate®
    $263/sqft
    $3,050 Estimated rent

    Home value

    Not available

    Estimated sales range

    Not available

    $3,050/mo

    Zestimate® history
    Loading
    Loading...

    Owner options

    List your home for rent

    $3,050/mo

    Rent Zestimate®

    Find your next renter with Zillow Rental Manager. Plus, with online applications, you can quickly screen prospective tenants – for free.

    Learn more

    $3,050/mo

    Rent Zestimate®

    Refinance and save

    $4,218/mo

    Est. payment

    Refinancing to a lower rate could help reduce your monthly payments and save thousands over the life of the loan.

    See today's rates

    $4,218/mo

    Est. payment

    Explore your selling options

    Work with a Zillow partner agent

    Leverage their expertise and Zillow's premium Showcase listings to get your home seen by more buyers.

    Get started

    List with your own agent

    Get your home in front of millions of buyers by listing it on Zillow.

    Learn how to do it

    Sell it yourself

    Take full control of how buyers see your home on Zillow by listing For Sale by Owner (FSBO).

    List your home

    What's special

    Sleek quartz countertopsCorner lotGas cook rangeUnder-cabinet lightingDressing table with mirrorWalk-in closetCharming coffee bar
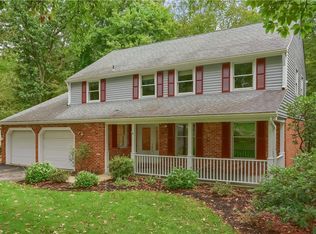
    Welcome home to this beautifully updated 4-bedroom residence in the highly sought-after North Allegheny School District. The main level offers a spacious living room filled with natural light from elegant elliptical arched and picturesque windows. Just beyond, the dining room features a window that overlooks the peaceful backyard—perfect for everyday meals or entertaining. The kitchen is truly a standout, thoughtfully designed with a gas cook range, refrigerator, dishwasher, refurbished white cabinetry, and sleek quartz countertops. A charming coffee bar and under-cabinet lighting add both function and style, while the island—though not on casters—can be repositioned to suit your needs. Hickory hardwood floors flow throughout the main level, tying the space together with timeless appeal. Just off the family room, step out onto the deck—ideal for relaxing or hosting guests. Upstairs, the primary suite is a retreat of its own, featuring a beautifully appointed en suite bath with custom cabinetry, a dressing table with mirror, dual sinks, a walk-in closet, and a tiled shower. Three additional generously sized bedrooms, each with large closets and comfortable carpeting, complete the upper level. The lower level expands your living space with a laundry room and a flexible 11x19 carpeted room—perfect as a home office, playroom, or hobby space—with direct access to the backyard and playground area. Situated on a corner lot, the outdoor setting includes mature trees, rhododendron, a playground, and a picnic area—offering a private, park-like feel. A two-car garage and large driveway provide ample parking. Conveniently located near major highways, the Airport, Downtown, hospitals, and a variety of shopping, dining, and fitness options, this home combines comfort, style, and accessibility in one exceptional package.

    Zillow last checked:

    Listing updated:

    Listed by:

    Paula Hinston 724-933-6300,

    RE/MAX SELECT REALTY

    Bought with:

    Debra Donahue, RS323390

    HOWARD HANNA REAL ESTATE SERVICES

    Source: WPMLS,MLS#: 1750675MLS LogoOriginating MLS: West Penn Multi-List

    Facts & features

    Interior

    Bedrooms & bathrooms
    • Bedrooms: 4
    • Bathrooms: 3
    • Full bathrooms: 2
    • 1/2 bathrooms: 1
    Primary bedroom
    • Level: Upper
    • Dimensions: 13x19
    Bedroom 2
    • Level: Upper
    • Dimensions: 12x12
    Bedroom 3
    • Level: Upper
    • Dimensions: 14x12
    Bedroom 4
    • Level: Upper
    • Dimensions: 16x12
    Dining room
    • Level: Main
    • Dimensions: 11x11
    Entry foyer
    • Level: Main
    • Dimensions: 10x5
    Family room
    • Level: Main
    • Dimensions: 13x23
    Kitchen
    • Level: Main
    • Dimensions: 15x11
    Laundry
    • Level: Lower
    Living room
    • Level: Main
    • Dimensions: 17x14
    Heating
    • Gas
    Cooling
    • Central Air, Electric
    Appliances
    • Included: Some Gas Appliances, Dryer, Dishwasher, Disposal, Microwave, Refrigerator, Stove, Washer
    Features
    • Kitchen Island, Window Treatments
    • Flooring: Hardwood, Tile, Carpet
    • Windows: Screens, Window Treatments
    • Basement: Partially Finished,Walk-Out Access
    • Number of fireplaces: 1
    • Fireplace features: Family/Living/Great Room
    Interior area
    • Total structure area: 2,384
    • Total interior livable area: 2,384 sqft

    Property

    Parking
    • Total spaces: 2
    • Parking features: Built In, Garage Door Opener
    • Has attached garage: Yes
    Features
    • Levels: Two
    • Stories: 2
    • Pool features: None
    Lot
    • Size: 0.8 Acres
    • Dimensions: 199 x 140 x 171 x 204 x 33
    Details
    • Parcel number: 1346S00202000000

    Construction

    Type & style
    • Home type: SingleFamily
    • Architectural style: Colonial,Two Story
    • Property subtype: Single Family Residence
    Materials
    • Brick, Vinyl Siding
    • Roof: Asphalt
    Condition
    • Resale
    • Year built: 1990

    Utilities & green energy

    • Sewer: Public Sewer
    • Water: Public

    Community & HOA

    Community
    • Subdivision: Berkshire Estates
    Location
    • Region: Wexford

    Financial & listing details

    • Price per square foot: $263/sqft
    • Tax assessed value: $234,000
    • Annual tax amount: $6,496
    • Date on market: 4/28/2026

    Price history

    DateEventPrice
    6/12/2026Sold$626,000+0.2%$263/sqft
    Source: WPMLS #1750675 Report a problem
    6/12/2026Pending sale$625,000$262/sqft
    Source: WPMLS #1750675 Report a problem
    5/2/2026Contingent$625,000$262/sqft
    Source: WPMLS #1750675 Report a problem
    4/28/2026Listed for sale$625,000+148%$262/sqft
    Source: WPMLS #1750675 Report a problem
    7/26/2011Sold$252,000+34%$106/sqft
    Source: Public Record Report a problem
    1/11/1999Sold$188,000$79/sqft
    Source: Public Record Report a problem

    Public tax history

    YearProperty taxesTax assessment
    2025$6,466 +7.3%$234,000
    2024$6,028 +444.6%$234,000
    2023$1,107 $234,000
    2022$1,107 $234,000
    2021$1,107 +2%$234,000
    2020$1,085 -2%$234,000
    2019$1,107 -80.3%$234,000
    2018$5,621 $234,000
    2017$5,621 +407.8%$234,000
    2016$1,107 -79.6%$234,000
    2015$5,431 $234,000
    2014-- $234,000 -7.1%
    2013-- $252,000 +15.9%
    2012-- $217,500
    2011-- $217,500
    2010-- $217,500
    2009-- $217,500
    2008-- $217,500
    2007-- $217,500
    2006-- $217,500
    2005-- $217,500
    2004-- $217,500 -6.5%
    2003-- $232,500
    2002-- $232,500
    Find assessor info on the county website

    Neighborhood: 15090

    Nearby schools

    GreatSchools rating
    Schools provided by the listing agent
    • District: North Allegheny

    Source: WPMLS. This data may not be complete. We recommend contacting the local school district to confirm school assignments for this home.

    Get pre-qualified for a loan
    At Zillow Home Loans, we can pre-qualify you in as little as 5 minutes with no impact to your credit score.

    An equal housing lender. NMLS #10287.