This beautifully maintained townhome boasts 3 bedrooms and 2 bathrooms, offering a spacious and inviting layout. The main level features an open floor plan with luxury vinyl plank (LVP) flooring, enhancing the home's warmth. The gas starter fireplace adds to the cozy ambiance of the space. The kitchen is a chefCOs dream, sparkling with stainless steel appliances, white cabinetry, a high-profile gas stove, and a large kitchen island with granite countertops. There's plenty of countertop space and cabinetry, along with a pantry for additional storage. The kitchen opens directly into the two-car garage, which has been epoxied for a clean, well-maintained look. Step outside to a private patio, perfect for enjoying your morning coffee or an evening drink in peace. Upstairs, the townhome features three bedrooms, one of which is currently being used as a cozy den. The secondary bedroom is bright and airy, thanks to a wall of windows and a ceiling fan. The oversized OwnerCOs Suite offers a luxurious retreat with a double tray ceiling and ceiling fan, while a wall of windows brings in natural light and views of the outdoors. The location of this townhome is truly unparalleled. Situated just minutes from a new exit on I-85, it offers easy access to major highways and is incredibly convenient for commuters. YouCOll find a variety of dining, shopping, and entertainment options right around the corner, including the Mall of Georgia. This prime Buford location also places you close to schools, parks, and many points of interest. Enjoy nearby attractions such as Coolray Field (home of the Gwinnett Stripers), Pickle and Social, and Top Golf, providing plenty of options for entertainment. Whether you're looking for great restaurants, outdoor activities, or entertainment, this home offers the best of both convenience and lifestyle. This home combines comfort and functionality, making it an ideal place to live and entertain.
Closed
$400,000
2554 Morgan Place Dr, Buford, GA 30519
3beds
1,988sqft
Townhouse
Built in 2020
2,178 Square Feet Lot
$389,500 Zestimate®
$201/sqft
$2,260 Estimated rent
Home value
$389,500
$358,000 - $425,000
$2,260/mo
Zestimate® history
Owner options
List your home for rent
$2,260/mo
Rent Zestimate®
Find your next renter with Zillow Rental Manager. Plus, with online applications, you can quickly screen prospective tenants – for free.
$2,260/mo
Rent Zestimate®
Refinance and save
$4,143/mo
Est. payment
Refinancing to a lower rate could help reduce your monthly payments and save thousands over the life of the loan.
$4,143/mo
Est. payment
Explore your selling options
Work with a Zillow partner agent
Leverage their expertise and Zillow's premium Showcase listings to get your home seen by more buyers.
Get startedList with your own agent
Get your home in front of millions of buyers by listing it on Zillow.
Learn how to do itSell it yourself
Take full control of how buyers see your home on Zillow by listing For Sale by Owner (FSBO).
List your homeWhat's special
Zillow last checked:
Listing updated:
Listed by:
Wendy Nicely 404-664-1444,
RE/MAX Town & Country
Bought with:
Non Mls Salesperson
Non-Mls Company
Source: GAMLS,MLS#: 10438870
Facts & features
Interior
Bedrooms & bathrooms
- Bedrooms: 3
- Bathrooms: 3
- Full bathrooms: 2
- 1/2 bathrooms: 1
Rooms
- Room types: Den, Foyer, Laundry
Dining room
- Features: L Shaped
Kitchen
- Features: Breakfast Bar, Kitchen Island, Pantry, Solid Surface Counters
Heating
- Forced Air, Natural Gas
Cooling
- Ceiling Fan(s), Central Air, Electric
Appliances
- Included: Dishwasher, Disposal, Electric Water Heater, Microwave
- Laundry: Upper Level
Features
- Double Vanity, High Ceilings, Tray Ceiling(s), Walk-In Closet(s)
- Flooring: Carpet, Tile
- Windows: Double Pane Windows
- Basement: None
- Attic: Pull Down Stairs
- Number of fireplaces: 1
- Fireplace features: Factory Built, Family Room, Gas Log, Gas Starter
- Common walls with other units/homes: No Common Walls
Interior area
- Total structure area: 1,988
- Total interior livable area: 1,988 sqft
- Finished area above ground: 1,988
- Finished area below ground: 0
Property
Parking
- Parking features: Attached, Garage, Garage Door Opener, Kitchen Level
- Has attached garage: Yes
Features
- Levels: Two
- Stories: 2
- Patio & porch: Patio
- Waterfront features: No Dock Or Boathouse
- Body of water: None
Lot
- Size: 2,178 Square Feet
- Features: Level
Details
- Parcel number: R7137 050
Construction
Type & style
- Home type: Townhouse
- Architectural style: Brick Front,Craftsman
- Property subtype: Townhouse
Materials
- Brick, Concrete
- Foundation: Slab
- Roof: Composition
Condition
- Resale
- New construction: No
- Year built: 2020
Utilities & green energy
- Sewer: Public Sewer
- Water: Public
- Utilities for property: Cable Available, Electricity Available, Natural Gas Available, Sewer Available, Underground Utilities, Water Available
Community & HOA
Community
- Features: None
- Security: Smoke Detector(s)
- Subdivision: Morgan Landing
HOA
- Has HOA: Yes
- Services included: Maintenance Structure, Maintenance Grounds
- HOA fee: $1,620 annually
Location
- Region: Buford
Financial & listing details
- Price per square foot: $201/sqft
- Tax assessed value: $424,500
- Annual tax amount: $3,839
- Date on market: 1/12/2025
- Cumulative days on market: 23 days
- Listing agreement: Exclusive Right To Sell
- Listing terms: Cash,Conventional,FHA,VA Loan
- Electric utility on property: Yes
Price history
| Date | Event | Price |
|---|---|---|
| 5/2/2025 | Listing removed | $2,300$1/sqft |
Source: FMLS GA #7550999 Report a problem | ||
| 4/8/2025 | Listed for rent | $2,300$1/sqft |
Source: FMLS GA #7550999 Report a problem | ||
| 3/31/2025 | Sold | $400,000-4.8%$201/sqft |
Source:  GAMLS #10438870 Report a problem GAMLS #10438870 Report a problem | ||
| 2/4/2025 | Pending sale | $420,000$211/sqft |
Source:  FMLS GA #7507415 Report a problem FMLS GA #7507415 Report a problem | ||
| 1/12/2025 | Listed for sale | $420,000+65.6%$211/sqft |
Source: FMLS GA #7507415 Report a problem | ||
| 7/24/2020 | Sold | $253,610$128/sqft |
Source: Public Record Report a problem | ||
Public tax history
| Year | Property taxes | Tax assessment |
|---|---|---|
| 2025 | $4,206 -2.9% | $169,800 +28.6% |
| 2024 | $4,332 +12.8% | $132,080 |
| 2023 | $3,839 -6.2% | $132,080 +8% |
| 2022 | $4,092 +4.2% | $122,280 +20.5% |
| 2021 | $3,926 | $101,440 |
Find assessor info on the county website
Neighborhood: 30519
Nearby homes
- $338,1003 bd3 ba1.8k sqft2673 Morgan Creek Dr, Buford, GA 30519Off Market
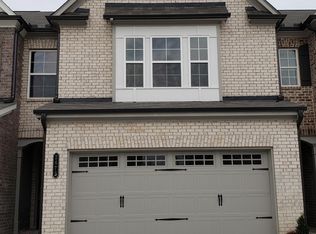
- $343,6003 bd3 ba1.8k sqft2683 Morgan Creek Dr, Buford, GA 30519Off Market

- $343,2003 bd3 ba1.8k sqft2663 Morgan Creek Dr, Buford, GA 30519Off Market
- $307,3003 bd2 ba1.6k sqft2514 Morgan Place Dr, Buford, GA 30519Off Market
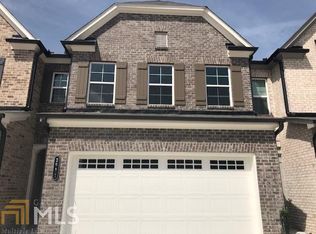
- $348,1003 bd3 ba1.8k sqft2514 Morgan Place Dr, Buford, GA 30519Off Market
- $345,0003 bd3 ba1.8k sqft2693 Morgan Creek Dr, Buford, GA 30519Off Market
- $342,5003 bd3 ba1.8k sqft2653 Morgan Creek Dr, Buford, GA 30519Off Market
- $348,7003 bd3 ba1.8k sqft2643 Morgan Creek Dr, Buford, GA 30519Off Market
Nearby schools
GreatSchools rating
- 7/10Freeman's Mill Elementary SchoolGrades: PK-5Distance: 2.3 mi
- 9/10Twin Rivers Middle SchoolGrades: 6-8Distance: 1.3 mi
- 7/10Mountain View High SchoolGrades: 9-12Distance: 1 mi
Schools provided by the listing agent
- Elementary: Freemans Mill
- Middle: Twin Rivers
- High: Mountain View
Source: GAMLS. This data may not be complete. We recommend contacting the local school district to confirm school assignments for this home.
Get a cash offer in 3 minutes
Find out how much your home could sell for in as little as 3 minutes with a no-obligation cash offer.
Estimated market value
$389,500
Get a cash offer in 3 minutes
Find out how much your home could sell for in as little as 3 minutes with a no-obligation cash offer.
Estimated market value
$389,500
- Georgia
- Gwinnett County
- Buford
- 30519
- 2554 Morgan Place Dr
Nearby cities
Nearby zip codes
Other Buford Topics
