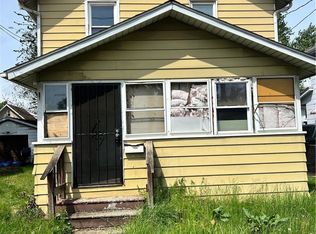
Attention investors, flippers & DIYers! Opportunity awaits with this lakeview property in Lakemore. Formerly a 3-bedroom, 1-bath home, the property has already been completely gutted and is ready for your vision. Extra parcel included, offering additional possibilities—buyer to complete due diligence regarding potential garage or future use. Property is a shell; use caution when viewing. Bring your ideas and transform this property into something special!
Active
$49,900
2554 Mountain View Ave, Lakemore, OH 44250
3beds
1,072sqft
Single Family Residence
Built in 1918
4,438 Square Feet Lot
$-- Zestimate®
$47/sqft
$-- HOA
What's special
Lakeview propertyExtra parcel included
- 17 days
- 586
- 22
Zillow last checked:
Listing updated:
Listed by:
Sarah Hall shall@thriverealtyco.com330-961-5087,
Thrive Ohio
Source: MLS Now,MLS#: 5238650 Originating MLS: Medina County Board of REALTORS
Originating MLS: Medina County Board of REALTORSFacts & features
Interior
Bedrooms & bathrooms
- Bedrooms: 3
- Bathrooms: 1
- Full bathrooms: 1
- Main level bathrooms: 1
- Main level bedrooms: 1
Heating
- Forced Air, Gas
Cooling
- Central Air
Features
- Basement: Partial
- Has fireplace: No
Interior area
- Total structure area: 1,072
- Total interior livable area: 1,072 sqft
- Finished area above ground: 1,072
Video & virtual tour
Property
Parking
- Parking features: Driveway
Features
- Levels: Two
- Stories: 2
Lot
- Size: 4,438 Square Feet
Details
- Additional parcels included: 5401153
- Parcel number: 5401151
Construction
Type & style
- Home type: SingleFamily
- Architectural style: Colonial
- Property subtype: Single Family Residence
Materials
- Block, Concrete, Wood Siding
- Roof: Flat,Rolled/Hot Mop
Condition
- Year built: 1918
Utilities & green energy
- Sewer: Public Sewer
- Water: Public
Community & HOA
Community
- Subdivision: Lakemore 07
HOA
- Has HOA: No
Location
- Region: Lakemore
Financial & listing details
- Price per square foot: $47/sqft
- Tax assessed value: $66,830
- Annual tax amount: $1,456
- Date on market: 8/22/2026
- Cumulative days on market: 17 days
Estimated market value
Not available
Estimated sales range
Not available
Not available
Price history
| Date | Event | Price |
|---|---|---|
| 8/22/2026 | Listed for sale | $49,900+31.3%$47/sqft |
Source:  MLS Now #5238650 Report a problem MLS Now #5238650 Report a problem | ||
| 8/24/2023 | Sold | $38,000-41.5%$35/sqft |
Source: MLS Now #4474505 Report a problem | ||
| 7/28/2023 | Contingent | $65,000$61/sqft |
Source: MLS Now #4474505 Report a problem | ||
| 7/17/2023 | Listed for sale | $65,000+18.2%$61/sqft |
Source: MLS Now #4474505 Report a problem | ||
| 10/11/2022 | Listing removed | -- |
Source: MLS Now #4399368 Report a problem | ||
| 8/18/2022 | Listed for sale | $55,000+155.8%$51/sqft |
Source: MLS Now #4399368 Report a problem | ||
| 3/27/2020 | Sold | $21,500-4.4%$20/sqft |
Source: MLS Now #4160892 Report a problem | ||
| 3/10/2020 | Pending sale | $22,500$21/sqft |
Source: Stouffer Realty, Inc. #4160892 Report a problem | ||
| 1/17/2020 | Listed for sale | $22,500-25%$21/sqft |
Source: Stouffer Realty, Inc. #4160892 Report a problem | ||
| 10/26/2011 | Listing removed | $30,000$28/sqft |
Source: Stouffer Realty Inc #3260603 Report a problem | ||
| 9/10/2011 | Listed for sale | $30,000$28/sqft |
Source: Stouffer Realty Inc #3260603 Report a problem | ||
Public tax history
| Year | Property taxes | Tax assessment |
|---|---|---|
| 2025 | $1,283 +4.9% | $23,390 |
| 2024 | $1,223 +4.5% | $23,390 |
| 2023 | $1,171 +11.5% | $23,390 +25.6% |
| 2022 | $1,050 -1% | $18,628 |
| 2021 | $1,060 | $18,628 -8.2% |
| 2020 | -- | $20,283 +40.8% |
| 2019 | $975 +1.3% | $14,403 +0% |
| 2018 | $963 +1.7% | $14,400 |
| 2017 | $947 | $14,400 |
| 2016 | $947 | $14,400 |
| 2015 | $947 +8.3% | $14,400 |
| 2014 | $874 -13% | $14,400 -17.4% |
| 2013 | $1,004 +0.1% | $17,430 |
| 2012 | $1,003 +2.6% | $17,430 +0% |
| 2011 | $977 +3.9% | $17,427 -1.5% |
| 2010 | $940 | $17,690 |
| 2009 | -- | $17,690 |
| 2008 | $811 -6.9% | $17,690 -9.6% |
| 2007 | $871 +2.9% | $19,565 |
| 2006 | $847 +1.9% | $19,565 |
| 2005 | $831 | $19,565 +16.1% |
| 2004 | -- | $16,853 |
| 2003 | $695 -3.7% | $16,853 |
| 2002 | $722 +65.3% | $16,853 +73.1% |
| 2001 | $437 -1.3% | $9,737 |
| 2000 | $442 | $9,737 |
Find assessor info on the county website
Monthly payment
Est. payment
Payment breakdown
Explore the cost of this home by adjusting the details. Changes won't be saved.Climate risks
Neighborhood: 44250
Nearby schools
Schools provided by the listing agent
- District: Springfield LSD Summit- 7713
Source: MLS Now. This data may not be complete. We recommend contacting the local school district to confirm school assignments for this home.
Similar homes
- $53,0003 bd2 ba994 sqft520 Ardella Ave, Akron, OH 44306For Sale
 MLS ID #5233012, Michael L Magno, Keller Williams Living. MLS Now
 - $50,0003 bd1 ba1k sqft1131 Victory St, Akron, OH 44301For Sale
 MLS ID #5220330, Jacob Silvermetz, Silvermetz Real Estate Corp.. MLS Now
 - $53,0003 bd2 ba1.1k sqft996 Burkhardt Ave, Akron, OH 44301For Sale
 MLS ID #5206106, Marshall Stephens, Keller Williams Chervenic Rlty. MLS Now
 - $49,9002 bd1 ba1k sqft357 N Adams St, Akron, OH 44304For Sale
 MLS ID #5209424, Kara Speigner, EXP Realty, LLC.. MLS Now
