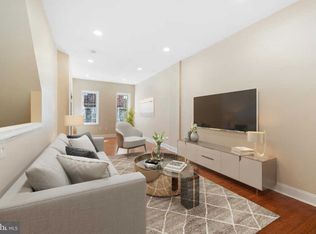
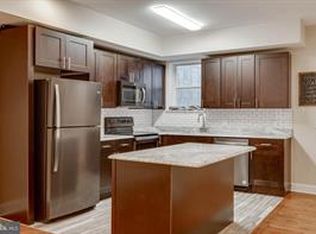
Opportunity awaits you in fast turning Philadelphia. Location is everything...minutes from expanded Temple University. Close to shopping and mass transit.~Bus Stop & Commuter Rail Station less than 1 mile.~Come see this recently transformed Duplex from top to bottom~down to the studs.~Offering a truly magnificent newly renovated beauty.~ Unit #1-1st floor- Double door entrance with open concept Living Room & Dining Area with hardwood flooring, new high-hat lighting T/O.~ Kitchen accented with glass-tile back-splash, granite counter-tops & breakfast bar, S/S appliances & Traverse plank flooring . Full tiled~ bath with tub and vanity and Master Bedroom with double closet. Rear door leads to fenced yard for outside enjoyment and alley-way to front of the home. Lower level comes equipped with another full bath with tub & vanity, Family room with closet, Office with closet and mechanical room with laundry hook-ups. Tiled floors T/o lower level.~Unit #2- consists of the 2nd & 3rd Fl.~ As you enter up the new entry door & wood staircase, you immediately notice the open concept again with Living Room, Dining area and Kitchen.~ The idea of socializing and prepare your special dish at the same time~brilliant!.~ The Kitchen with subway tile back-splash, granite counter-tops, prep-station with breakfast bar, new appliances,Traverse plank flooring, Espresso wood cabinets is perfect for any chef.~ ~A few steps down the hall to C/T full bath with tub & vanity.~ Inside the linen closet is the washer/dryer hook-up for your convenience.~ The spacious Master bedroom comes with his & her double closets.~ Up to the 3rd floor you will find 2 more nice size bedrooms with ample closet space and and full C/T hall bath.~ The hallway door gives you access to your deck.~ This is the 1st property in this direct area to have a "Roof-Top" deck.ALL New...roof, vinyl windows, HVAC systems w/ individual thermostat controls, plumbing, hot water heaters, hardwood & ceramic~title flooring throughout, hardwired smoke and intercom systems. Both units have separate HVAC, electric panel boxes-utilities are separated. The property is ready for immediate occupancy!~ All permits were obtained and zoning was changed.
Sold for $354,500
Price history
| Date | Event | Price |
|---|---|---|
| 2/25/2025 | Sold | $354,500-4.2%$144/sqft |
Source: Public Record Report a problem | ||
| 2/6/2025 | Price change | $370,000-3.9%$150/sqft |
Source:  Bright MLS #PAPH2398432 Report a problem Bright MLS #PAPH2398432 Report a problem | ||
| 1/22/2025 | Price change | $385,000-3.8%$157/sqft |
Source: Bright MLS #PAPH2398432 Report a problem | ||
| 12/8/2024 | Price change | $400,000-2.2%$163/sqft |
Source: Bright MLS #PAPH2398432 Report a problem | ||
| 10/21/2024 | Price change | $409,000-3.8%$166/sqft |
Source: Bright MLS #PAPH2398432 Report a problem | ||
| 10/8/2024 | Price change | $425,000-2.3%$173/sqft |
Source: Bright MLS #PAPH2398432 Report a problem | ||
| 9/18/2024 | Listed for sale | $435,000+13%$177/sqft |
Source: Bright MLS #PAPH2398432 Report a problem | ||
| 12/8/2020 | Sold | $385,000-3.7%$157/sqft |
Source: Public Record Report a problem | ||
| 9/21/2020 | Pending sale | $399,900$163/sqft |
Source: RE/MAX 2000 #PAPH887752 Report a problem | ||
| 4/29/2020 | Price change | $399,900-5.9%$163/sqft |
Source: RE/MAX 2000 #PAPH887752 Report a problem | ||
| 10/25/2019 | Listed for sale | $424,900+3299.2%$173/sqft |
Source: RE/MAX 2000 #PAPH842204 Report a problem | ||
| 10/21/2015 | Sold | $12,500-37.2%$5/sqft |
Source: Public Record Report a problem | ||
| 9/16/2015 | Listed for sale | $19,900-43%$8/sqft |
Source: Keystone Property Connections, LLC #6643681 Report a problem | ||
| 3/25/2015 | Listing removed | $34,900$14/sqft |
Source: RE/MAX ACCESS #6348092 Report a problem | ||
| 3/3/2015 | Price change | $34,900-22.3%$14/sqft |
Source: RE/MAX ACCESS #6348092 Report a problem | ||
| 6/17/2014 | Price change | $44,900-18.2%$18/sqft |
Source: RE/MAX ACCESS #6348092 Report a problem | ||
| 3/8/2014 | Listed for sale | $54,900-20.4%$22/sqft |
Source: RE/MAX ACCESS #6348092 Report a problem | ||
| 11/1/2013 | Listing removed | $69,000$28/sqft |
Source: Prudential Fox and Roach #6212770 Report a problem | ||
| 5/4/2013 | Listed for sale | $69,000+32.7%$28/sqft |
Source: Prudential Fox and Roach #6212770 Report a problem | ||
| 5/18/2009 | Sold | $52,000$21/sqft |
Source: Public Record Report a problem | ||
Nearby homes


Get pre-qualified for a loan
At Zillow Home Loans, we can pre-qualify you in as little as 5 minutes with no impact to your credit score.An equal housing lender. NMLS #10287.
