Immaculately Maintained & Move-In Ready This well-cared-for home offers comfort, space, and versatility from top to bottom. Featuring a semi-open concept layout, it seamlessly blends functionality with charm. Inviting living spaces. relax in the cozy family room complete with a fireplace, perfect for chilly evenings. The eat-in kitchen and formal dining area provide ideal settings for everyday meals and special gatherings. A spacious primary suite boasts an en suite bath and a generous 7x7 walk-in closet, offering both privacy and convenience. Room to grow with a 24x23 unfinished basement presents a clean, open canvas—ready for your personal touch. The 21x22 garage and flat 4-car driveway ensure ample parking and storage. For outdoor enjoyment, step out onto the 16x16 back patio with a SunSetter awning, perfect for relaxing in the shade. The double lot is adorned with mature landscaping, creating a peaceful retreat. A 12x14 shed with garage door adds even more utility and charm.
Sold for $280,000
$280,000
2554 Pepper Tree Dr, Erie, PA 16510
3beds
1,634sqft
Single Family Residence
Built in 1986
0.27 Acres Lot
$295,100 Zestimate®
$171/sqft
$1,992 Estimated rent
Home value
$295,100
$254,000 - $342,000
$1,992/mo
Zestimate® history
Owner options
List your home for rent
$1,992/mo
Rent Zestimate®
Find your next renter with Zillow Rental Manager. Plus, with online applications, you can quickly screen prospective tenants – for free.
$1,992/mo
Rent Zestimate®
Refinance and save
$2,006/mo
Est. payment
Refinancing to a lower rate could help reduce your monthly payments and save thousands over the life of the loan.
$2,006/mo
Est. payment
Explore your selling options
Work with a Zillow partner agent
Leverage their expertise and Zillow's premium Showcase listings to get your home seen by more buyers.
Get startedList with your own agent
Get your home in front of millions of buyers by listing it on Zillow.
Learn how to do itSell it yourself
Take full control of how buyers see your home on Zillow by listing For Sale by Owner (FSBO).
List your homeWhat's special
Eat-in kitchenCozy family roomPeaceful retreatMature landscapingFormal dining areaWalk-in closetEn suite bath
Zillow last checked:
Listing updated:
Listed by:
Tim Kuzma (814)835-1200,
Howard Hanna Erie Southwest
Bought with:
Heather Switala, RS329482
Agresti Real Estate
Source: GEMLS,MLS#: 184164Originating MLS: Greater Erie Board Of Realtors
Facts & features
Interior
Bedrooms & bathrooms
- Bedrooms: 3
- Bathrooms: 3
- Full bathrooms: 2
- 1/2 bathrooms: 1
Primary bedroom
- Description: Suite
- Level: Second
- Dimensions: 13x13
Bedroom
- Level: Second
- Dimensions: 15x11
Bedroom
- Level: Second
- Dimensions: 12x11
Other
- Level: Second
- Dimensions: 8x5
Dining room
- Level: First
- Dimensions: 10x10
Family room
- Description: Fireplace
- Level: Lower
- Dimensions: 20x13
Other
- Level: Second
- Dimensions: 8x8
Half bath
- Level: First
- Dimensions: 6x5
Kitchen
- Description: Eatin
- Level: First
- Dimensions: 15x11
Laundry
- Level: Basement
- Dimensions: 24x23
Living room
- Description: Baywindow
- Level: First
- Dimensions: 17x14
Heating
- Forced Air, Gas
Cooling
- Central Air
Appliances
- Included: Dishwasher, Disposal, Gas Oven, Gas Range, Refrigerator, Dryer, Washer
Features
- Ceiling Fan(s), Window Treatments
- Flooring: Carpet, Ceramic Tile
- Windows: Drapes
- Has basement: Yes
- Number of fireplaces: 1
- Fireplace features: Gas
Interior area
- Total structure area: 1,634
- Total interior livable area: 1,634 sqft
Property
Parking
- Total spaces: 2
- Parking features: Attached, Garage Door Opener
- Attached garage spaces: 2
Features
- Levels: Multi/Split
- Patio & porch: Covered, Deck, Patio
- Exterior features: Covered Patio, Deck, Storage
Lot
- Size: 0.27 Acres
- Dimensions: 145 x 79 x 98 x 122
- Features: Flat, Landscaped, Mineral Rights
Details
- Additional structures: Shed(s)
- Parcel number: 33109480.6021.00
- Zoning description: R-1
Construction
Type & style
- Home type: SingleFamily
- Architectural style: Tri-Level
- Property subtype: Single Family Residence
Materials
- Frame, Vinyl Siding
- Roof: Composition
Condition
- Excellent,Resale
- Year built: 1986
Utilities & green energy
- Sewer: Public Sewer
- Water: Public
Community & HOA
Community
- Features: Sidewalks
- Security: Fire Alarm
- Deposit fee: $5,000
Location
- Region: Erie
Financial & listing details
- Price per square foot: $171/sqft
- Tax assessed value: $152,500
- Annual tax amount: $4,191
- Date on market: 6/24/2025
- Cumulative days on market: 139 days
- Listing terms: Conventional
- Road surface type: Paved
Price history
| Date | Event | Price |
|---|---|---|
| 11/20/2025 | Sold | $280,000-1.8%$171/sqft |
Source: GEMLS #184164 Report a problem | ||
| 10/24/2025 | Pending sale | $285,000$174/sqft |
Source: GEMLS #184164 Report a problem | ||
| 10/15/2025 | Price change | $285,000-3.4%$174/sqft |
Source: GEMLS #184164 Report a problem | ||
| 9/23/2025 | Listed for sale | $295,000$181/sqft |
Source: GEMLS #184164 Report a problem | ||
| 9/10/2025 | Pending sale | $295,000$181/sqft |
Source: GEMLS #184164 Report a problem | ||
| 9/5/2025 | Price change | $295,000-1.7%$181/sqft |
Source: GEMLS #184164 Report a problem | ||
| 8/14/2025 | Price change | $300,000-4.8%$184/sqft |
Source: GEMLS #184164 Report a problem | ||
| 7/14/2025 | Price change | $315,000-3.1%$193/sqft |
Source: GEMLS #184164 Report a problem | ||
| 6/24/2025 | Listed for sale | $325,000$199/sqft |
Source: GEMLS #184164 Report a problem | ||
Public tax history
Tax history is unavailable.
Neighborhood: 16510
Nearby homes
- $337,8004 bd2 ba1.6k sqft2546 Pepper Tree Dr, Erie, PA 16510Off Market
- $270,2003 bd2 ba1.6k sqft4714 Koehler Rd, Erie, PA 16510Off Market

- $284,9003 bd2 ba1.2k sqft2553 Pepper Tree Dr, Erie, PA 16510Sold
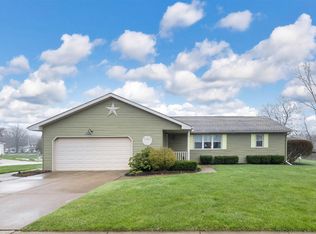
- $280,0003 bd2 ba1.6k sqft2554 Peppertree Ln, Erie, PA 16510Sold
- $300,0003 bd3 ba1.8k sqft2538 Pepper Tree Dr, Erie, PA 16510Sold
- $284,9003 bd1 ba1.2k sqft2553 Peppertree Ln, Erie, PA 16510Sold
- $268,3004 bd1 ba1.9k sqft2559 E Gore Rd, Erie, PA 16510Off Market
- $368,5004 bd2 ba2k sqft2549 Pepper Tree Dr, Erie, PA 16510Off Market
Nearby schools
GreatSchools rating
- 8/10Belle Valley El SchoolGrades: PK-5Distance: 1.6 mi
- 8/10James S Wilson Middle SchoolGrades: 6-8Distance: 4.4 mi
- 7/10McDowell High SchoolGrades: PK,9-12Distance: 8 mi
Schools provided by the listing agent
- District: Millcreek
Source: GEMLS. This data may not be complete. We recommend contacting the local school district to confirm school assignments for this home.
Sell for more on Zillow
Get a Zillow Showcase℠ listing at no additional cost and you could sell for .
$295,100
2% more
+$5,902
With Zillow Showcase(estimated)
$301,002
Sell for more on Zillow
Get a Zillow Showcase℠ listing at no additional cost and you could sell for .
$295,100
2% more
+$5,902
With Zillow Showcase(estimated)
$301,002
- Pennsylvania
- Erie County
- Erie
- 16510
- 2554 Pepper Tree Dr
