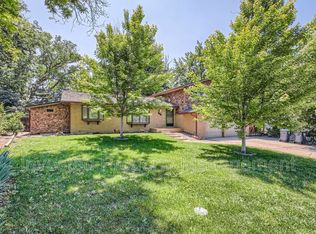
Fantastic Two-Story Home located in Lakewood’s Highly Desired Westgate Neighborhood! | FRESH INTERIOR PAINT THROUGHOUT MAIN LEVEL! (OCT 2024) | Meticulously designed and heated 4-CAR GARAGE with WORKSHOP! A dream come true for the artist, inventor or weekend project warrior! Complete w/checkerboard Race Deck floor tiling, two attics w/storage, and compressed air locations throughout for tools. | Prime location in neighborhood with huge corner lot! | Simply stunning kitchen remodel featuring custom soft-close cabinets, stainless steel appliances, countertop breakfast bar, desk space, and sink with window and backyard views! | EXTENDED Family Room w/gas fireplace - provides great extra space for entertaining guests. | Hardwood Flooring & Anderson Windows throughout! | Lovely spacious Primary Suite w/ceiling fan. and ensuite bath w/double sinks and shower. | Three additional bedrooms upstairs, and remodeled full bathroom. | Finished basement provides even more fun for the whole family! A home movie theatre (w/surround sound) and a music room with a stage! | Sliding glass doors lead to fabulous backyard living featuring a custom covered patio, professional landscaping, Tuff Shed w/windows/Dutch door and a fully fenced in yard w/sprinkler system. | Awesome West facing driveway – snow melts the same day! | You’ll love this community with friendly neighbors and mature landscaping bursting with fall colors! | Just a block away from majestic hiking/biking trails in the Bear Valley Greenbelt, stretching all the way to Morrison! | Excellent Jeffco Schools. Quick walk to Westgate Elementary! | 10 Minutes to Belmar Shopping & Light Rail. | With proximity to HWY 285 & C-470, concerts at Red Rocks are less than 15 mins away! | Exploring the mountains and embracing the Colorado outdoors has never been more accessible. | Welcome Home! 10+ MUST SEE!
Sold for $795,000
Zillow last checked:
Listing updated:
Bought with:
Bring Home Denver
Keller Williams Realty Downtown LLC
Jamie Gaab, 100070404
Keller Williams Realty Downtown LLC
Source: REcolorado as distributed by MLS GRID,MLS#: 3150389
Price history
| Date | Event | Price |
|---|---|---|
| 12/13/2024 | Sold | $795,000-3.5%$267/sqft |
Source:  REcolorado as distributed by MLS GRID #3150389 Report a problem REcolorado as distributed by MLS GRID #3150389 Report a problem | ||
| 11/16/2024 | Pending sale | $824,000$276/sqft |
Source: REcolorado as distributed by MLS GRID #3150389 Report a problem | ||
| 11/12/2024 | Price change | $824,000-3.1%$276/sqft |
Source: REcolorado as distributed by MLS GRID #3150389 Report a problem | ||
| 10/21/2024 | Price change | $850,000-2.9%$285/sqft |
Source: REcolorado as distributed by MLS GRID #3150389 Report a problem | ||
| 10/1/2024 | Price change | $875,000-2.7%$293/sqft |
Source: REcolorado as distributed by MLS GRID #3150389 Report a problem | ||
| 9/3/2024 | Price change | $899,000-2.8%$301/sqft |
Source: REcolorado as distributed by MLS GRID #3150389 Report a problem | ||
| 8/11/2024 | Price change | $925,000-5.1%$310/sqft |
Source: REcolorado as distributed by MLS GRID #3150389 Report a problem | ||
| 7/31/2024 | Listed for sale | $975,000+193.7%$327/sqft |
Source: REcolorado as distributed by MLS GRID #3150389 Report a problem | ||
| 9/27/2004 | Sold | $332,000$111/sqft |
Source: Public Record Report a problem | ||
Get a cash offer in 3 minutes
Find out how much your home could sell for in as little as 3 minutes with a no-obligation cash offer.
Estimated market value
$794,200
