A modern day take on Tudor architecture, this beautifully renovated 4-bedroom, 4-bathroom home invites you in with its charming arched entryway, accented by warm wood details and a classic gas lantern—a prelude to the thoughtfully designed interior. Inside, the spacious family room features built-in bookshelves and a wood-burning brick fireplace with gas starter, built using bricks reclaimed from the original 1950s home. The open floor plan flows into the dining area—highlighted by a coffered ceiling—through to the kitchen, boasting marble countertops, stainless steel appliances, ample cabinetry, and a delightful breakfast nook with built-in shelves and a bench seat with storage. The versatile floor plan offers two primary suites; one on the main-level and one upstairs. The main-level suite includes double closets—one that's a large walk-in with custom built-ins, and an en-suite bathroom with double sinks, a tiled shower with frameless glass doors, and a separate water closet. The upstairs suite features an en-suite bath, walk-in closet with custom shelving, and access to attic storage that could be transformed into a second walk-in closet. Additional highlights include a private office on the main level with built-in bookshelves, and a laundry room that's so generously sized it could double as your home gym! Two additional bedrooms upstairs each have their own walk-in closets with built-ins and share a jack-and-jill bathroom with double sinks. The private, fully fenced backyard overlooks a serene forest, and has plenty of space for play and gardening. The partial basement is heated and cooled and offers excellent storage and workshop potential. Located in the tight-knit and active community dubbed “Saint Patrick” by the neighbors, this neighborhood is nestled between City of Decatur, East Lake, and Avondale Estates, and is one of Atlanta's best kept secrets. Convenient to both Decatur and East Lake MARTA train stations, I-285, and I-20 with easy access to Emory University, CDC, and Hartsfield-Jackson Atlanta International Airport.
Closed
$750,000
2554 Saint Patrick St SE, Atlanta, GA 30317
4beds
2,794sqft
Single Family Residence, Residential
Built in 1951
10,454 Square Feet Lot
$759,400 Zestimate®
$268/sqft
$3,915 Estimated rent
Home value
$759,400
$691,000 - $835,000
$3,915/mo
Zestimate® history
Owner options
List your home for rent
$3,915/mo
Rent Zestimate®
Find your next renter with Zillow Rental Manager. Plus, with online applications, you can quickly screen prospective tenants – for free.
$3,915/mo
Rent Zestimate®
Refinance and save
$4,971/mo
Est. payment
Refinancing to a lower rate could help reduce your monthly payments and save thousands over the life of the loan.
$4,971/mo
Est. payment
Explore your selling options
Work with a Zillow partner agent
Leverage their expertise and Zillow's premium Showcase listings to get your home seen by more buyers.
Get startedList with your own agent
Get your home in front of millions of buyers by listing it on Zillow.
Learn how to do itSell it yourself
Take full control of how buyers see your home on Zillow by listing For Sale by Owner (FSBO).
List your homeWhat's special
Zillow last checked:
Listing updated:
Listed by:
Robert Harris,
Compass
Bought with:
Joey Dunaway, 404098
Ansley Real Estate| Christie's International Real Estate
Source: FMLS GA,MLS#: 7574978
Facts & features
Interior
Bedrooms & bathrooms
- Bedrooms: 4
- Bathrooms: 4
- Full bathrooms: 4
- Main level bathrooms: 2
- Main level bedrooms: 1
Rooms
- Room types: Basement, Dining Room, Loft, Master Bathroom, Master Bedroom, Office, Workshop
Primary bedroom
- Features: Double Master Bedroom, Master on Main
- Level: Double Master Bedroom, Master on Main
Bedroom
- Features: Double Master Bedroom, Master on Main
Primary bathroom
- Features: Double Vanity, Shower Only
Dining room
- Features: Open Concept
Kitchen
- Features: Breakfast Bar, Cabinets White, Eat-in Kitchen, Solid Surface Counters, View to Family Room
Heating
- Central
Cooling
- Ceiling Fan(s), Central Air
Appliances
- Included: Dishwasher, Disposal, Electric Water Heater, Gas Range, Range Hood, Refrigerator
- Laundry: Laundry Room, Sink, Upper Level
Features
- Bookcases, Coffered Ceiling(s), Crown Molding, Double Vanity, High Ceilings 9 ft Upper, High Speed Internet, His and Hers Closets, Recessed Lighting, Vaulted Ceiling(s), Walk-In Closet(s)
- Flooring: Carpet, Hardwood, Tile
- Windows: Double Pane Windows
- Basement: Crawl Space,Exterior Entry,Partial,Unfinished,Other
- Number of fireplaces: 1
- Fireplace features: Brick, Family Room, Gas Starter, Masonry
- Common walls with other units/homes: No Common Walls
Interior area
- Total structure area: 2,794
- Total interior livable area: 2,794 sqft
- Finished area above ground: 2,794
- Finished area below ground: 0
Property
Parking
- Parking features: Driveway
- Has uncovered spaces: Yes
Accessibility
- Accessibility features: None
Features
- Levels: Two
- Stories: 2
- Patio & porch: Deck, Patio
- Exterior features: Private Yard, Rain Gutters
- Pool features: None
- Spa features: None
- Fencing: Back Yard,Chain Link,Fenced,Privacy,Wood
- Has view: Yes
- View description: Trees/Woods
- Waterfront features: None
- Body of water: None
Lot
- Size: 10,454 Square Feet
- Dimensions: 154 x 65
- Features: Back Yard, Front Yard, Level, Private
Details
- Additional structures: None
- Parcel number: 15 202 03 025
- Other equipment: None
- Horse amenities: None
Construction
Type & style
- Home type: SingleFamily
- Architectural style: Tudor
- Property subtype: Single Family Residence, Residential
Materials
- Brick 4 Sides
- Foundation: Block, Brick/Mortar
- Roof: Composition,Shingle
Condition
- Updated/Remodeled
- New construction: No
- Year built: 1951
Utilities & green energy
- Electric: 220 Volts
- Sewer: Public Sewer
- Water: Public
- Utilities for property: Cable Available, Electricity Available, Natural Gas Available, Phone Available, Sewer Available, Water Available
Green energy
- Energy efficient items: None
- Energy generation: None
- Water conservation: Low-Flow Fixtures
Community & HOA
Community
- Features: Near Public Transport, Near Schools, Near Shopping, Near Trails/Greenway, Street Lights
- Security: Carbon Monoxide Detector(s), Smoke Detector(s)
- Subdivision: Dearborn Park
HOA
- Has HOA: No
Location
- Region: Atlanta
Financial & listing details
- Price per square foot: $268/sqft
- Annual tax amount: $5,159
- Date on market: 5/15/2025
- Cumulative days on market: 25 days
- Electric utility on property: Yes
- Road surface type: Asphalt
Price history
| Date | Event | Price |
|---|---|---|
| 7/15/2025 | Sold | $750,000-2%$268/sqft |
Source:  FMLS GA #7574978 Report a problem FMLS GA #7574978 Report a problem | ||
| 6/17/2025 | Pending sale | $765,000$274/sqft |
Source:  GAMLS #10522589 Report a problem GAMLS #10522589 Report a problem | ||
| 5/15/2025 | Listed for sale | $765,000$274/sqft |
Source: FMLS GA #7574978 Report a problem | ||
Public tax history
Tax history is unavailable.
Neighborhood: Belvedere Park
Nearby homes
- $750,0003 bd2 ba1.4k sqft2554 Saint Patrick St, Atlanta, GA 30317Sold
- $315,2004 bd1 ba1.3k sqft2560 Saint Patrick St, Atlanta, GA 30317Off Market
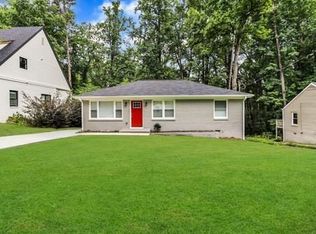
- $339,7003 bd1 ba1.3k sqft2548 Saint Patrick St, Atlanta, GA 30317Off Market
- $585,0005 bd3 ba2.1k sqft2544 Saint Patrick St SE, Atlanta, GA 30317Sold
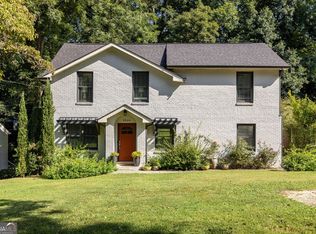
- $347,7003 bd1 ba1k sqft2564 Saint Patrick St, Atlanta, GA 30317Off Market
- $585,0005 bd3 ba2.1k sqft2544 Saint Patrick St, Atlanta, GA 30317Sold
- $22,8008,712 sqft611 Chevelle Ln, Decatur, GA 30030Off Market
- $508,2003 bd2 ba1.2k sqft607 Chevelle Ln, Decatur, GA 30030Off Market
Nearby schools
GreatSchools rating
- 3/10Avondale Elementary SchoolGrades: PK-5Distance: 2.1 mi
- 5/10Druid Hills Middle SchoolGrades: 6-8Distance: 4.8 mi
- 6/10Druid Hills High SchoolGrades: 9-12Distance: 3.4 mi
Schools provided by the listing agent
- Elementary: Avondale
- Middle: Druid Hills
- High: Druid Hills
Source: FMLS GA. This data may not be complete. We recommend contacting the local school district to confirm school assignments for this home.
Get a cash offer in 3 minutes
Find out how much your home could sell for in as little as 3 minutes with a no-obligation cash offer.
Estimated market value
$759,400
Get a cash offer in 3 minutes
Find out how much your home could sell for in as little as 3 minutes with a no-obligation cash offer.
Estimated market value
$759,400
- Georgia
- Dekalb County
- Decatur
- 30317
- Belvedere Park
- 2554 Saint Patrick St SE
