Skip main navigation
Off market
  • $419,900

    2554 Salford Dr, Auburn, AL 36832

    4beds
    2,394sqft
    Single Family Residence
    Built in 2017
    0.3 Acres Lot
    $419,900 Zestimate®
    $175/sqft
    $2,787 Estimated rent

    Home value

    $419,900

    $399,000 - $441,000

    $2,787/mo

    Zestimate® history
    Loading
    Loading...

    Owner options

    List your home for rent

    $2,787/mo

    Rent Zestimate®

    Find your next renter with Zillow Rental Manager. Plus, with online applications, you can quickly screen prospective tenants – for free.

    Learn more

    $2,787/mo

    Rent Zestimate®

    Refinance and save

    $1,936/mo

    Est. payment

    Refinancing to a lower rate could help reduce your monthly payments and save thousands over the life of the loan.

    See today's rates

    $1,936/mo

    Est. payment

    Explore your selling options

    Work with a Zillow partner agent

    Leverage their expertise and Zillow's premium Showcase listings to get your home seen by more buyers.

    Get started

    List with your own agent

    Get your home in front of millions of buyers by listing it on Zillow.

    Learn how to do it

    Sell it yourself

    Take full control of how buyers see your home on Zillow by listing For Sale by Owner (FSBO).

    List your home

    What's special

    CREPE MYRTLE Floor Plan:
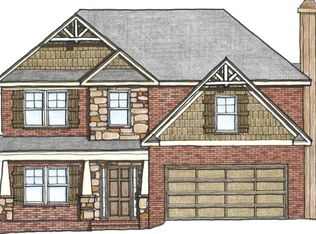
Offers 4 bedrooms, all located on second level for privacy. Large family friendly kitchen, with center island. Granite, tile back splash, tiled back splash, stainless appliances.Formal dining room with coffered ceiling, and elegant trim. Great room with wood burning fireplace, and room for friends and family. 4 Sided Brick with stone accents on front and Game Day
Porch
• 4 Sides Irrigation
• Architectural Roof
• Hardie/Cedar Accent Front and Side Gables
• 9662 as Low E Front Door
• Transoms
• 6" Front DS Windows
• Stone Wrapped Angular or Straight Columns
• Carriage Style garage doors Front or Side Entry
• 12x16 Stone Game Day Porch with Wood Fireplace
• Brick Mailbox
• Built in Cubbies in Mud Room

    This property is off market, which means it's not currently listed for sale or rent on Zillow. This may be different from what's available on other websites or public sources.

    Zillow last checked:

    Listing updated:

    Listed by:

    DEBRA FAIRCHILD,

    HUGHSTON HOMES MARKETING 706-568-7650

    Bought with:

    Non Member

    NON MEMBER

    Source: LCMLS,MLS#: 117768Originating MLS: Lee County Association of REALTORS

    Facts & features

    Interior

    Bedrooms & bathrooms
    • Bedrooms: 4
    • Bathrooms: 3
    • Full bathrooms: 2
    • 1/2 bathrooms: 1
    Bedroom 4
    • Level: Second
    Heating
    • Gas
    Cooling
    • Central Air, Electric
    Appliances
    • Included: Some Electric Appliances, Dishwasher, Electric Range, Disposal, Microwave, Stove
    Features
    • Ceiling Fan(s), Separate/Formal Dining Room, Eat-in Kitchen, Garden Tub/Roman Tub, Kitchen Island, Kitchen/Family Room Combo, Pantry
    • Flooring: Carpet, Ceramic Tile
    • Has fireplace: Yes
    • Fireplace features: Wood Burning
    Interior area
    • Total interior livable area: 2,394 sqft
    • Finished area above ground: 2,394
    • Finished area below ground: 0

    Property

    Parking
    • Total spaces: 2
    • Parking features: Attached, Garage, Two Car Garage
    • Attached garage spaces: 2
    Features
    • Levels: Two
    • Stories: 2
    • Patio & porch: Covered, Patio
    • Exterior features: Sprinkler/Irrigation
    • Pool features: Community
    • Fencing: None
    Lot
    • Size: 0.3 Acres
    • Features: < 1/4 Acre
    Details
    • Parcel number: 0805222000021.000

    Construction

    Type & style
    • Home type: SingleFamily
    • Property subtype: Single Family Residence
    Materials
    • Brick Veneer, Cedar, Shake Siding
    • Foundation: Slab
    Condition
    • New Construction
    • New construction: Yes
    • Year built: 2017

    Utilities & green energy

    • Utilities for property: Underground Utilities

    Community & HOA

    Community
    • Subdivision: COTSWOLDS
    HOA
    • Has HOA: Yes
    • Amenities included: Pool
    Location
    • Region: Auburn

    Financial & listing details

    • Price per square foot: $175/sqft
    • Date on market: 3/20/2017
    • Cumulative days on market: 24 days

    Price history

    DateEventPrice
    5/19/2017Sold$254,900$106/sqft
    Source: LCMLS #117768 Report a problem

    Public tax history

    Tax history is unavailable.

    Neighborhood: 36832

    Nearby schools

    GreatSchools rating
    Schools provided by the listing agent
    • Elementary: RICHLAND ELEMENTARY
    • Middle: RICHLAND ELEMENTARY

    Source: LCMLS. This data may not be complete. We recommend contacting the local school district to confirm school assignments for this home.

    Get pre-qualified for a loan
    At Zillow Home Loans, we can pre-qualify you in as little as 5 minutes with no impact to your credit score.

    An equal housing lender. NMLS #10287.
