Nestled on 1.84 pristine acres in coveted Sugarberry Woods, this Eagle estate offers timeless architecture, refined luxury, and an extraordinary connection to the outdoors. A circular drive and stately curb appeal create an impressive arrival. Inside, soaring ceilings and expansive windows invite abundant natural light throughout the home. The elegant formal living and dining spaces provide an exceptional setting for entertaining, while the inviting great room is anchored by custom built-ins and a gas fireplace offering a warm and welcoming place to gather. The beautiful kitchen is designed for both everyday living and entertainment, featuring an oversized island, walk-in pantry, double ovens, gas cooktop, wine refrigerator, and abundant custom cabinetry. The main-level primary suite serves as a private sanctuary, complete with a fireplace and a recently updated, spa-inspired bath featuring a freestanding soaking tub, walk-in shower, and dual vanities. The covered patio overlooks the private pool and professionally landscaped grounds, creating a serene backdrop for quiet mornings, summer gatherings, and unforgettable evenings with family and friends. Conveniently located off the back of the garage is a 17x9 storage room and 10x9 utility room. A rare opportunity to experience the privacy, beauty, and timeless elegance of one of Eagle’s premier estate properties.
New
$1,599,000
2554 W Sugar Crest Dr, Eagle, ID 83616
4beds
3baths
3,351sqft
Single Family Residence
Built in 2001
1.84 Acres Lot
$1,537,400 Zestimate®
$477/sqft
$70/mo HOA
What's special
Gas fireplaceProfessionally landscaped groundsPrivate poolWine refrigeratorWalk-in showerCustom built-insStately curb appeal
- 1 day
- 640
- 63
Zillow last checked:
Listing updated:
Listed by:
Brad Larsen Main:208-287-8770,
The Smack Group
Source: IMLS,MLS#: 98999773
Facts & features
Interior
Bedrooms & bathrooms
- Bedrooms: 4
- Bathrooms: 3
- Main level bathrooms: 3
- Main level bedrooms: 4
Primary bedroom
- Level: Main
- Area: 272
- Dimensions: 17 x 16
Bedroom 2
- Level: Main
- Area: 156
- Dimensions: 13 x 12
Bedroom 3
- Level: Main
- Area: 156
- Dimensions: 13 x 12
Bedroom 4
- Level: Main
- Area: 156
- Dimensions: 13 x 12
Dining room
- Level: Main
- Area: 195
- Dimensions: 15 x 13
Kitchen
- Level: Main
- Area: 285
- Dimensions: 19 x 15
Living room
- Level: Main
- Area: 255
- Dimensions: 17 x 15
Heating
- Forced Air, Natural Gas
Cooling
- Central Air
Appliances
- Included: Gas Water Heater, Tank Water Heater, Dishwasher, Disposal, Double Oven, Refrigerator, Gas Range
Features
- Bath-Master, Bed-Master Main Level, Den/Office, Formal Dining, Great Room, Walk-In Closet(s), Walk In Shower, Breakfast Bar, Pantry, Granite Counters, Number of Baths Main Level: 3
- Flooring: Tile, Carpet
- Windows: Skylight(s)
- Has basement: No
- Has fireplace: Yes
- Fireplace features: Three or More
Interior area
- Total structure area: 3,351
- Total interior livable area: 3,351 sqft
- Finished area above ground: 3,351
- Finished area below ground: 0
Property
Parking
- Total spaces: 3
- Parking features: Attached
- Attached garage spaces: 3
Features
- Levels: One
- Patio & porch: Covered Patio/Deck
- Exterior features: Dog Run
- Has private pool: Yes
- Pool features: In Ground, Pool, Private
Lot
- Size: 1.84 Acres
- Features: 1 - 4.99 AC, Garden, Corner Lot, Auto Sprinkler System, Full Sprinkler System, Pressurized Irrigation Sprinkler System
Details
- Parcel number: R8212120050
- Zoning: R-E
Construction
Type & style
- Home type: SingleFamily
- Property subtype: Single Family Residence
Materials
- Frame, Stucco
- Foundation: Crawl Space
- Roof: Tile
Condition
- Year built: 2001
Utilities & green energy
- Sewer: Septic Tank
- Water: Public
- Utilities for property: Cable Connected, Broadband Internet
Community & HOA
Community
- Subdivision: Sugarberry Wood
HOA
- Has HOA: Yes
- HOA fee: $836 annually
Location
- Region: Eagle
Financial & listing details
- Price per square foot: $477/sqft
- Tax assessed value: $1,344,300
- Annual tax amount: $4,353
- Date on market: 9/4/2026
- Listing terms: Cash,Conventional
- Ownership: Fee Simple,Fractional Ownership: No
- Road surface type: Paved
Estimated market value
$1,537,400
$1.46M - $1.61M
$5,073/mo
Price history
Price history is unavailable.
Public tax history
| Year | Property taxes | Tax assessment |
|---|---|---|
| 2025 | $4,763 -1.4% | $1,344,300 +3% |
| 2024 | $4,833 -7.1% | $1,304,600 +7.8% |
| 2023 | $5,203 +10.6% | $1,209,900 -6.6% |
| 2022 | $4,705 +0.3% | $1,295,400 +42% |
| 2021 | $4,689 -20.6% | $912,200 +29.4% |
| 2020 | $5,909 +8.5% | $704,700 -2.4% |
| 2019 | $5,444 -2.7% | $722,300 +14.4% |
| 2018 | $5,595 +5.1% | $631,600 +2.3% |
| 2017 | $5,326 | $617,100 +9.3% |
| 2016 | $5,326 | $564,600 +5.2% |
| 2015 | $5,326 +94.8% | $536,500 +12.6% |
| 2012 | $2,734 -42.2% | $476,300 -4.6% |
| 2011 | $4,732 +12% | $499,500 +4.1% |
| 2010 | $4,225 -22% | $479,800 -22.5% |
| 2009 | $5,416 +60% | $619,000 -17.4% |
| 2007 | $3,385 -7.3% | $749,000 +12.4% |
| 2006 | $3,651 | $666,600 +20.8% |
| 2003 | -- | $552,000 +12.7% |
| 2002 | -- | $489,800 |
Find assessor info on the county website
Monthly payment
Est. payment
Payment breakdown
Explore the cost of this home by adjusting the details. Changes won't be saved.Climate risks
Neighborhood: 83616
Nearby schools
Schools provided by the listing agent
- Elementary: Paramount
- Middle: Heritage Middle School
- High: Rocky Mountain
- District: West Ada School District
Source: IMLS. This data may not be complete. We recommend contacting the local school district to confirm school assignments for this home.
Similar homes
- $1,550,0004 bd4 ba4k sqft1102 N Lionbridge Ave, Eagle, ID 83616New
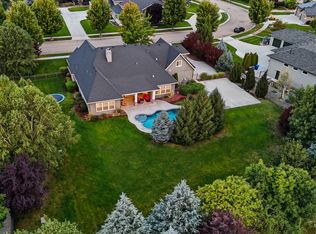 MLS ID #98999776, Heather Ferguson, Point Realty LLC. IMLS
 - $2,100,0004 bd4 ba3.5k sqft2849 W Chartwell Dr, Eagle, ID 83616New
 MLS ID #98999686, Matt Bauscher, Amherst Madison. IMLS
 - $1,750,0004 bd4 ba4k sqft2283 W Stansbury Dr, Eagle, ID 83616Active
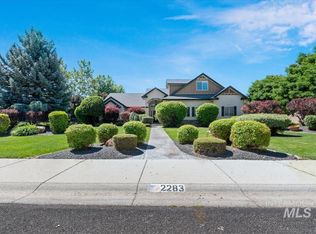 MLS ID #98991452, James Downie, Homes of Idaho. IMLS
 - $1,600,0004 bd3 ba3.2k sqft6712 N Double Eagle Ln, Meridian, ID 83646Active
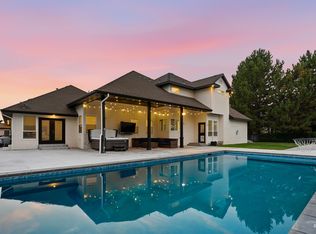 MLS ID #98997231, Ryan Pina, Boise Premier Real Estate. IMLS
