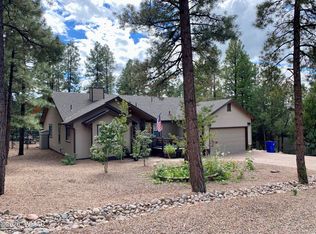
Nestled among the towering Ponderosa pines in the highly sought-after Top of the Woods community, this beautifully crafted mountain retreat offers the perfect blend of luxury, comfort, and timeless design. Built in 2023 with exceptional attention to detail, this single-level residence showcases nearly 2,000 square feet of thoughtfully designed living space, featuring an open-concept floor plan, soaring vaulted ceilings, premium finishes, and abundant natural light throughout.
The spacious great room flows effortlessly into a beautifully appointed kitchen, creating an inviting space for entertaining or relaxing after a day enjoying Arizona's White Mountains. The private primary suite provides a peaceful retreat, while the additional guest bedrooms offer comfort and flexibility for family and visitors.
Step outside to enjoy covered outdoor living spaces surrounded by mature Ponderosa pines, where crisp mountain air, cool summer evenings, and peaceful mornings become part of everyday life. Whether you're searching for a full-time residence, luxury vacation home, or weekend mountain escape, this property offers the perfect balance of modern craftsmanship and serene mountain living.
Offered fully furnished with thoughtfully curated, high-quality furnishings conveying with the sale, this turnkey retreat is ready to be enjoyed from day one--simply bring your suitcase and start making memories.
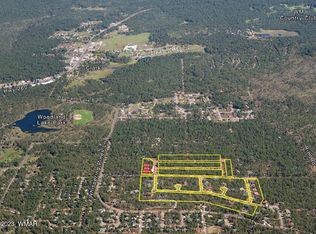
Ideally located just minutes from Woodland Lake, golf courses, hiking and biking trails, fishing, skiing, local dining, and shopping, this exceptional home captures the lifestyle that makes Arizona's White Mountains one of the state's most sought-after destinations.
For sale
Price cut: $25K (9/17)
$725,000
2554 S WILLOW Way, Pinetop-Lakeside, AZ 85929
3beds
1,973sqft
Single Family Residence
Built in 2023
10,454 Square Feet Lot
$-- Zestimate®
$367/sqft
$17/mo HOA
What's special
Open-concept floor planPrivate primary suiteTowering ponderosa pinesAbundant natural light throughoutPremium finishesCovered outdoor living spacesBeautifully appointed kitchen
- 100 days
- 219
- 14
Zillow last checked:
Listing updated:
Listed by:
Alex Li 602-413-2030,
eXp Realty
Source: ARMLS,MLS#: 7054770
Facts & features
Interior
Bedrooms & bathrooms
- Bedrooms: 3
- Bathrooms: 2
- Full bathrooms: 2
Heating
- Natural Gas
Cooling
- Central Air, Ceiling Fan(s), Programmable Thmstat
Appliances
- Included: Dryer, Washer, Refrigerator, Built-in Microwave, Dishwasher, Disposal, Gas Range, Gas Oven, Gas Cooktop
- Laundry: Inside
Features
- Pantry, Granite Counters, Double Vanity, Eat-in Kitchen, Breakfast Bar, No Interior Steps, Vaulted Ceiling(s), Kitchen Island, Full Bth Master Bdrm
- Flooring: Laminate, Vinyl
- Windows: Double Pane Windows, Vinyl Frame
- Has basement: No
- Number of fireplaces: 1
- Fireplace features: Living Room, Gas
Interior area
- Total structure area: 1,973
- Total interior livable area: 1,973 sqft
Property
Parking
- Total spaces: 4
- Parking features: Attached, Garage Door Opener, Over Height Garage
- Attached garage spaces: 2
- Uncovered spaces: 2
Features
- Stories: 1
- Patio & porch: Covered Deck, Covered
- Spa features: None
- Fencing: None
- Has view: Yes
- View description: Trees/Woods
Lot
- Size: 10,454 Square Feet
- Features: North/South Exposure, Corner Lot, Gravel/Stone Front, Gravel/Stone Back
Details
- Parcel number: 31116040
Construction
Type & style
- Home type: SingleFamily
- Architectural style: Cabin
- Property subtype: Single Family Residence
Materials
- Wood Siding, Wood Frame
- Roof: Metal
Condition
- Year built: 2023
Utilities & green energy
- Sewer: Public Sewer
- Utilities for property: Natural Gas Connected
Green energy
- Water conservation: Tankless Ht Wtr Heat
Community & HOA
Community
- Features: Biking/Walking Path
- Subdivision: Top of the Woods
HOA
- Has HOA: Yes
- Services included: Other (See Remarks)
- HOA fee: $200 annually
- HOA name: White Mountain III
- HOA phone: 480-518-3893
Location
- Region: Pinetop
Financial & listing details
- Price per square foot: $367/sqft
- Annual tax amount: $3,678
- Date on market: 7/16/2026
- Cumulative days on market: 100 days
- Listing terms: VA Loan,Cash,Conventional,1031 Exchange,FHA
- Ownership: Fee Simple
- Road surface type: Paved
Estimated market value
Not available
Estimated sales range
Not available
Not available
Price history
| Date | Event | Price |
|---|---|---|
| 9/17/2026 | Price change | $725,000-3.3%$367/sqft |
Source: eXp Realty #7054770 Report a problem | ||
| 7/16/2026 | Listed for sale | $750,000+8.1%$380/sqft |
Source:  ARMLS #7054770 Report a problem ARMLS #7054770 Report a problem | ||
| 9/28/2023 | Sold | $694,000$352/sqft |
Source:  WMAOR #243787 Report a problem WMAOR #243787 Report a problem | ||
| 8/28/2023 | Pending sale | $694,000$352/sqft |
Source: WMAOR #243787 Report a problem | ||
| 11/13/2022 | Listed for sale | $694,000$352/sqft |
Source: WMAOR #243787 Report a problem | ||
Public tax history
Tax history is unavailable.
Monthly payment
Est. payment
Payment breakdown
Explore the cost of this home by adjusting the details. Changes won't be saved.Climate risks
Neighborhood: 85935
Nearby schools
Schools provided by the listing agent
- Elementary: Blue Ridge Elementary School
- Middle: Blue Ridge Jr High School
- High: Blue Ridge High School Online
- District: Blue Ridge Unified School District No. 32
Source: ARMLS. This data may not be complete. We recommend contacting the local school district to confirm school assignments for this home.


Similar homes
- $729,0003 bd2 ba1.8k sqft725 Pine Spruce Ln, Pinetop, AZ 85935For Sale
 MLS ID #263290, Brandi D Hanson, HomeSmart. WMAOR
 - $795,0003 bd2 ba2k sqft599 E Osprey Ln, Pinetop, AZ 85935For Sale
 MLS ID #262908, Brandi D Hanson, HomeSmart. WMAOR
 - $--4 bd2 ba1.7k sqft2595 Summer Dr, Lakeside, AZ 85929AuctionAuction.com 2
- $630,0003 bd2 ba1.5k sqft727 Pine Branch Ln, Pinetop, AZ 85935For Sale
 MLS ID #263413, Kari Andre Rosenthal, West USA Realty - Pinetop. WMAOR
 - $650,0003 bd3 ba2.1k sqft4526 Deep Forest Dr, Pinetop, AZ 85935For SaleMLS ID #263556, Lisa E O'Connell, Frank M. Smith & Associates - Main. WMAOR
- $659,7503 bd2 ba2.6k sqft790 S Juniper Ln, Pinetop, AZ 85935For SaleMLS ID #262382, Roxanne S Roud, DeLex Realty, LLC - Tempe. WMAOR
- $615,0003 bd2 ba1.6k sqft2119 S Penrod Ln, Pinetop, AZ 85935For SaleMLS ID #261453, Mia Johnson, Mountain Retreat Realty Experts, LLC - Lakeside. WMAOR
- $584,0003 bd2 ba2k sqft2362 S Willow Way, Pinetop, AZ 85935New ConstructionMLS ID #257365, John Ballard, Red Tree Realty. WMAOR
- $679,0003 bd3 ba2.2k sqft5065 Night Hawk Loop, Pinetop, AZ 85935For SaleMLS ID #262838, Corina Ducharme, Frank M. Smith & Associates - Main. WMAOR
- $715,0004 bd4 ba2.3k sqft3456 Turkey Track Rd, Pinetop, AZ 85935For SaleMLS ID #262879, Beverly R Best, Realty Executives Arizona Territory - Pinetop. WMAOR
- $649,9003 bd3 ba2.4k sqft2972 S Wapiti Ln, Pinetop, AZ 85935For SaleMLS ID #262817, Teri Burton, Bliss Realty & Investments. WMAOR
- $680,0003 bd2 ba1.6k sqft6304 Wild Cat Way, Pinetop, AZ 85935For SaleMLS ID #261250, Ryan Bonner, Realty Executives Arizona Territory - Pinetop. WMAOR
- $625,0003 bd2 ba1.7k sqft5133 Black Panther Loop, Pinetop, AZ 85935For SaleMLS ID #263436, Crystal White, Realty Executives Arizona Territory - Show Low. WMAOR
- $529,0004 bd3 ba2.7k sqft2700 S Woodland Hills Ln, Pinetop, AZ 85935For SaleMLS ID #260762, Jared Schaub, Close Pros Real Estate and Management. WMAOR
- $799,9004 bd3 ba2k sqft6346 Christmas Tree Cir, Pinetop, AZ 85935For SaleMLS ID #262004, Peter K Bernal, HomeSmart. WMAOR
- $575,0004 bd4 ba2.1k sqft2426 Aspen Run, Pinetop, AZ 85935New ConstructionMLS ID #255278, Joseph E Holland, White Mountain Realty. WMAOR
- $635,0004 bd3 ba2.2k sqft2540 Timber Ridge Ln, Pinetop, AZ 85935For SaleMLS ID #263367, Richard Blaine Wiggins, HomeSmart. WMAOR
- $525,0004 bd2 ba1.6k sqft696 E Woodland Lake Rd, Pinetop, AZ 85935For SaleMLS ID #263356, Dana M Hubbell Peru, Dana Hubbell Group. WMAOR
- $575,0003 bd2 ba1.5k sqft6087 Bobolink Way, Pinetop, AZ 85935For SaleMLS ID #263509, Beverly R Best, Realty Executives Arizona Territory - Pinetop. WMAOR
