Welcome to this stunning 4-bedroom 2-full bath bungalow that effortlessly combines classic charm with modern, high-end updates. Designed with entertaining in mind, this meticulously maintained home is an absolute private oasis both inside and out.
Modern & Functional Main Level
The interior layout says convenience and style, making daily living and hosting a breeze:
• The Heart of the Home: A large, eat-in kitchen features a center peninsula perfect for meal prep, casual dining, where every good get together ends up
• Main Level Convenience: ease of a 1st floor laundry room & bathroom equipped with a walk-in shower and built in seat
• Cozy Living featuring a warm, natural gas fireplace.
The Ultimate Backyard Retreat
A fully fenced backyard designed for year round use
• The Pool & Spa: Dive into the 16x32 heated pool, complete with a diving board. After a swim, unwind in the 6 seat hot tub.
• Outdoor Living: Host guests rain or shine, a covered backyard deck, or gather around the fire pit
• Serene Landscape: soothing sounds of a beautiful pond with a waterfall.
• Storage: Includes 10x12 shed for all your outdoor gear
Premium Upgrades
This home has been meticulously maintained with major mechanical updates already done for you:
• Climate Control: Stay comfortable year-round with central AC (added in 2020), a newer furnace, and a newer water heater. The zoning system has an upstairs thermostat allowing for cool sleeping.
• Energy Efficiency: Newer downstairs windows (2022) flood the home with natural light
• Smart Security: A comprehensive security camera system for ultimate peace of mind.
• Heated Garage: Perfect for hobbyists, keep your vehicle warm all winter long.
Agent Note: From the resort-style backyard to the spacious kitchen and first-floor conveniences, this bungalow offers a rare blend of luxury and practicality. Schedule your tour with 2 hours notice please
Closed
$277,500
25540 Chatworth Dr, Euclid, OH 44117
4beds
--sqft
Single Family Residence
Built in 1952
8,481 Square Feet Lot
$277,700 Zestimate®
$--/sqft
$2,033 Estimated rent
Home value
$277,700
$261,000 - $294,000
$2,033/mo
Zestimate® history
Owner options
List your home for rent
$2,033/mo
Rent Zestimate®
Find your next renter with Zillow Rental Manager. Plus, with online applications, you can quickly screen prospective tenants – for free.
$2,033/mo
Rent Zestimate®
Refinance and save
$1,974/mo
Est. payment
Refinancing to a lower rate could help reduce your monthly payments and save thousands over the life of the loan.
$1,974/mo
Est. payment
Explore your selling options
Work with a Zillow partner agent
Leverage their expertise and Zillow's premium Showcase listings to get your home seen by more buyers.
Get startedList with your own agent
Get your home in front of millions of buyers by listing it on Zillow.
Learn how to do itSell it yourself
Take full control of how buyers see your home on Zillow by listing For Sale by Owner (FSBO).
List your homeWhat's special
Heated garageFire pitNewer furnaceNewer water heaterCovered backyard deckCenter islandResort-style backyard
Zillow last checked:
Listing updated:
Listed by:
Greg Lawrence 216-289-4600 gregsells717@gmail.com,
H. R. I. Realty Group
Bought with:
Felicia Woodberry, 2020004482
Keller Williams Living
Source: MLS Now,MLS#: 5212352 Originating MLS: Lake Geauga Area Association of REALTORS
Originating MLS: Lake Geauga Area Association of REALTORSFacts & features
Interior
Bedrooms & bathrooms
- Bedrooms: 4
- Bathrooms: 2
- Full bathrooms: 2
- Main level bathrooms: 1
Heating
- Forced Air
Cooling
- Central Air
Appliances
- Included: Dryer, Disposal, Range, Refrigerator, Washer
- Laundry: Washer Hookup, Main Level
Features
- Breakfast Bar, Ceiling Fan(s), Eat-in Kitchen, Smart Home, Walk-In Closet(s)
- Basement: None
- Number of fireplaces: 1
Property
Parking
- Total spaces: 1
- Parking features: Concrete, Driveway, Garage, Garage Door Opener, Paved
- Garage spaces: 1
Features
- Levels: Two
- Stories: 2
- Patio & porch: Front Porch
- Has private pool: Yes
- Pool features: Diving Board, Fenced, Filtered, In Ground, Outdoor Pool, Pool Cover, Private, Pool Sweep, Salt Water, Waterfall, Community
- Has spa: Yes
- Spa features: Hot Tub
- Fencing: Back Yard
Lot
- Size: 8,481 Square Feet
- Features: City Lot, Near Golf Course, Waterfall
Details
- Parcel number: 64857009
Construction
Type & style
- Home type: SingleFamily
- Architectural style: Cape Cod
- Property subtype: Single Family Residence
Materials
- Frame, Vinyl Siding
- Foundation: Block, Slab
- Roof: Asbestos Shingle,Shingle
Condition
- Updated/Remodeled
- Year built: 1952
Utilities & green energy
- Sewer: Public Sewer
- Water: Public
Community & HOA
Community
- Features: Fishing, Golf, Lake, Medical Service, Playground, Park, Pool, Restaurant, Street Lights, Suburban, Sidewalks, Tennis Court(s)
- Security: Security System, Smoke Detector(s)
- Subdivision: Braeburn 01
HOA
- Has HOA: No
Location
- Region: Euclid
Financial & listing details
- Tax assessed value: $158,700
- Annual tax amount: $2,973
- Date on market: 5/24/2026
- Cumulative days on market: 9 days
- Listing terms: Cash,Conventional,FHA,VA Loan
Price history
| Date | Event | Price |
|---|---|---|
| 7/13/2026 | Sold | $277,500+0.9% |
Source:  MLS Now #5212352 Report a problem MLS Now #5212352 Report a problem | ||
| 6/2/2026 | Pending sale | $274,900 |
Source: MLS Now #5212352 Report a problem | ||
| 5/24/2026 | Listed for sale | $274,900 |
Source: MLS Now #5212352 Report a problem | ||
Public tax history
| Year | Property taxes | Tax assessment |
|---|---|---|
| 2025 | $2,828 -4.7% | $55,550 |
| 2024 | $2,969 +31.9% | $55,550 +50.3% |
| 2023 | $2,252 +1% | $36,960 |
| 2022 | $2,230 -32.1% | $36,960 |
| 2021 | $3,286 +8.7% | $36,960 +19.2% |
| 2020 | $3,022 +8.4% | $31,010 |
| 2019 | $2,789 -4.1% | $31,010 |
| 2018 | $2,908 -4.7% | $31,010 +14.1% |
| 2017 | $3,050 +8.5% | $27,170 |
| 2016 | $2,812 | $27,170 |
| 2015 | $2,812 +1.1% | $27,170 |
| 2014 | $2,782 +3.6% | $27,170 |
| 2013 | $2,685 +4.1% | $27,170 |
| 2012 | $2,579 -7.1% | $27,170 -25.7% |
| 2011 | $2,777 -1.3% | $36,580 |
| 2010 | $2,815 +966.3% | $36,580 |
| 2009 | $264 -89.8% | $36,580 -10% |
| 2008 | $2,583 +12.1% | $40,640 |
| 2007 | $2,305 +0% | $40,640 |
| 2006 | $2,304 +4.8% | $40,640 +12.3% |
| 2005 | $2,199 +12.4% | $36,190 |
| 2004 | $1,955 +5.4% | $36,190 |
| 2003 | $1,855 +4.3% | $36,190 +8.9% |
| 2002 | $1,778 -48.8% | $33,220 |
| 2001 | $3,471 -0.1% | $33,220 |
| 2000 | $3,475 | $33,220 |
Find assessor info on the county website
Neighborhood: 44117
Nearby homes
- $185,4004 bd2 ba1.6k sqft25544 Chatworth Dr, Euclid, OH 44117Off Market
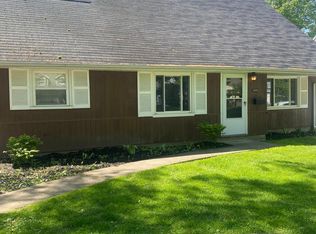
- $178,6004 bd2 ba1.4k sqft25534 Chatworth Dr, Euclid, OH 44117Off Market
- $227,9003 bd2 ba1.6k sqft25530 Chatworth Dr, Euclid, OH 44117Off Market
- $180,8004 bd2 ba1.6k sqft25550 Chatworth Dr, Euclid, OH 44117Off Market
- $233,1004 bd1 ba1.8k sqft1887 Idlehurst Dr, Euclid, OH 44117Off Market
- $202,2003 bd2 ba1.4k sqft25554 Chatworth Dr, Euclid, OH 44117Off Market
- $214,5003 bd2 ba1.5k sqft25524 Chatworth Dr, Euclid, OH 44117Off Market
- $156,3003 bd1 ba1.2k sqft1881 Idlehurst Dr, Euclid, OH 44117Off Market
Nearby schools
GreatSchools rating
- 5/10Thomas Jefferson Elementary SchoolGrades: K-5Distance: 0.8 mi
- 5/10Euclid Central Middle SchoolGrades: 6-8Distance: 1.6 mi
- 3/10Euclid High SchoolGrades: 9-12Distance: 1.7 mi
Schools provided by the listing agent
- District: Euclid CSD - 1813
Source: MLS Now. This data may not be complete. We recommend contacting the local school district to confirm school assignments for this home.
Get a cash offer in 3 minutes
Find out how much your home could sell for in as little as 3 minutes with a no-obligation cash offer.
Estimated market value
$277,700
Get a cash offer in 3 minutes
Find out how much your home could sell for in as little as 3 minutes with a no-obligation cash offer.
Estimated market value
$277,700
- Ohio
- Cuyahoga County
- Euclid
- 44117
- 25540 Chatworth Dr
Nearby cities
Nearby zip codes
Other Euclid Topics
