PRICED TO SELL, WILL NOT LAST! Summer nights just got an upgrade at your new poolside retreat! Welcome home to Wagon Trail Lane, where resort-style living meets everyday convenience. Enjoy a sparkling pool and spa, solar, Tesla Powerwalls, EV charging stations, and an entertainer’s backyard, all just a short walk from the local elementary school, Taawila. This stunning 4 bedroom, 3 bath property offers an office as well as a loft and is located in the highly desirable community of Audie Murphy Ranch, in Menifee. As you enter the property you are greeted by custom paint, tile floors and a highly desirable floor plan offering one bedroom and an office on the main floor. The spacious office features a custom-built wood desk, carpet and is across from the spacious bedroom and main floor bath offering a custom framed mirror and tub shower combo. The two-car garage boasts EV charging stations, a water softener, and Tesla power walls. The kitchen is appointed with granite counters, eat-up bar, RO water system, stainless steel appliances, walk-in pantry, wine fridge, custom chandelier and is open to the spacious family room. The family room offers a wood accent wall and floating shelves, LVP floors and a large storage closet under the stairs. The second story boasts a large loft, whole house fan, two large secondary bedrooms, a spacious laundry room, the primary bedroom and secondary bath boasting a shower, tub combo. The oversized Primary bedroom looks over the private yard with mountain views and features a custom barn door leading the way to the primary bath boasting a standing shower, soaking tub, dual vanity with a custom framed mirror with tea lighting, and large walk-in closet. The private oasis features a large aluma wood patio cover, built-in prep area boasting a sink, fridge, granite counters, wired for TV, a line for a gas BBQ, turf, saltwater pool and spa boasting a baja step and waterfall from the spa and currently features a desert tortoise outdoor habitat but can be turned into a sand box or turf area. Both side yards are very spacious offering two storage sheds and a potential dog run. The home comes with exterior cameras, an alarm system, fridge, washer and dryer. The community features pools, spa, sports courts, parks, skate park, club house, hiking and biking trails, the award winning Taawila ES and new Kathryn Newport MS and is between the 15 and 215 freeways and super close to shopping, the Menifee pump track and the Temecula wineries.
Sold for $720,000
Listed by: The Hertz Group • Jordona Hertz • Contact: 714-865-6569
Bought with: eXp Realty of California Inc
$720,000
25540 Wagon Trail Ln, Menifee, CA 92584
5beds
2,500sqft
Single Family Residence
Built in 2013
6,098 Square Feet Lot
$721,800 Zestimate®
$288/sqft
$4,350 Estimated rent
Home value
$721,800
$657,000 - $794,000
$4,350/mo
Zestimate® history
Owner options
List your home for rent
$4,350/mo
Rent Zestimate®
Find your next renter with Zillow Rental Manager. Plus, with online applications, you can quickly screen prospective tenants – for free.
$4,350/mo
Rent Zestimate®
Refinance and save
$4,772/mo
Est. payment
Refinancing to a lower rate could help reduce your monthly payments and save thousands over the life of the loan.
$4,772/mo
Est. payment
Explore your selling options
Work with a Zillow partner agent
Leverage their expertise and Zillow's premium Showcase listings to get your home seen by more buyers.
Get startedList with your own agent
Get your home in front of millions of buyers by listing it on Zillow.
Learn how to do itSell it yourself
Take full control of how buyers see your home on Zillow by listing For Sale by Owner (FSBO).
List your homeWhat's special
Saltwater pool and spaSparkling pool and spaLarge loftWaterfall from the spaWine fridgeBaja stepTile floors
Zillow last checked:
Listing updated:
Listed by:
Jordona Hertz DRE #01938232 714-865-6569,
The Hertz Group
Bought with:
James Howorth, DRE #01410000
eXp Realty of California Inc
Source: CRMLS,MLS#: SW25099741 Originating MLS: California Regional MLS
Originating MLS: California Regional MLSFacts & features
Interior
Bedrooms & bathrooms
- Bedrooms: 5
- Bathrooms: 3
- Full bathrooms: 3
- Main level bathrooms: 1
- Main level bedrooms: 1
Rooms
- Room types: Bonus Room, Bedroom, Den, Entry/Foyer, Family Room, Great Room, Kitchen, Laundry, Loft, Primary Bathroom, Primary Bedroom, Office, Other, Pantry
Bedroom
- Features: Bedroom on Main Level
Bathroom
- Features: Bathroom Exhaust Fan, Bathtub, Closet, Dual Sinks, Enclosed Toilet, Full Bath on Main Level, Linen Closet, Quartz Counters, Soaking Tub, Separate Shower
Kitchen
- Features: Built-in Trash/Recycling, Granite Counters, Kitchen Island, Kitchen/Family Room Combo, Walk-In Pantry
Heating
- Central
Cooling
- Central Air, Whole House Fan, Attic Fan
Appliances
- Included: Built-In Range, Dishwasher, Free-Standing Range, Disposal, Microwave, Refrigerator, Water Softener, Water Heater, Water Purifier, Dryer, Washer
- Laundry: Inside, Laundry Room, Upper Level
Features
- Beamed Ceilings, Breakfast Bar, Built-in Features, Breakfast Area, Ceiling Fan(s), Dry Bar, Eat-in Kitchen, Granite Counters, High Ceilings, Open Floorplan, Pantry, Quartz Counters, Recessed Lighting, Storage, Two Story Ceilings, Wood Product Walls, Wired for Sound, Bedroom on Main Level, Loft, Primary Suite, Walk-In Pantry
- Flooring: Carpet, Tile, Vinyl
- Doors: Panel Doors, Sliding Doors
- Windows: Blinds, Double Pane Windows, Screens, Shutters
- Has fireplace: No
- Fireplace features: None
- Common walls with other units/homes: No Common Walls
Interior area
- Total interior livable area: 2,500 sqft
Property
Parking
- Total spaces: 2
- Parking features: Direct Access, Door-Single, Driveway, Driveway Up Slope From Street, Garage Faces Front, Garage
- Attached garage spaces: 2
Features
- Levels: Two
- Stories: 2
- Entry location: 1
- Patio & porch: Concrete, Covered, Front Porch, Open, Patio, Porch
- Exterior features: Awning(s)
- Has private pool: Yes
- Pool features: Community, In Ground, Pebble, Private, Salt Water, Association
- Has spa: Yes
- Spa features: Association, Community, In Ground, Private
- Fencing: Brick,Vinyl
- Has view: Yes
- View description: Hills, Mountain(s), Neighborhood, Pool
Lot
- Size: 6,098 Square Feet
- Features: 0-1 Unit/Acre, Back Yard, Desert Back, Desert Front, Front Yard, Landscaped
Details
- Additional structures: Shed(s)
- Parcel number: 358440017
- Special conditions: Standard
Construction
Type & style
- Home type: SingleFamily
- Property subtype: Single Family Residence
Condition
- Turnkey
- New construction: No
- Year built: 2013
Utilities & green energy
- Electric: 220 Volts in Garage, Photovoltaics Third-Party Owned
- Sewer: Public Sewer
- Water: Public
- Utilities for property: Electricity Connected, Water Connected
Community & HOA
Community
- Features: Biking, Curbs, Foothills, Hiking, Mountainous, Park, Storm Drain(s), Street Lights, Suburban, Sidewalks, Pool
- Security: Security System
HOA
- Has HOA: Yes
- Amenities included: Bocce Court, Clubhouse, Sport Court, Fire Pit, Meeting/Banquet/Party Room, Outdoor Cooking Area, Other Courts, Barbecue, Picnic Area, Playground, Pool, Recreation Room, Spa/Hot Tub, Tennis Court(s), Trail(s)
- HOA fee: $130 monthly
- HOA name: Audie Murphy Ranch
Location
- Region: Menifee
Financial & listing details
- Price per square foot: $288/sqft
- Tax assessed value: $400,585
- Annual tax amount: $8,205
- Date on market: 5/7/2025
- Cumulative days on market: 7 days
- Listing terms: Cash,Cash to New Loan,Conventional,FHA,Submit,VA Loan
- Inclusions: Washer, dryer, fridge, deep freezer, exterior cameras, house alarm, everything in the backyard and Primary bed frame, built-in desk
- Exclusions: Wall decor, interior cameras, furnishings
- Road surface type: Paved
Price history
| Date | Event | Price |
|---|---|---|
| 9/17/2025 | Sold | $720,000$288/sqft |
Source: Agent Provided Report a problem | ||
| 6/12/2025 | Sold | $720,000+2.9%$288/sqft |
Source:  CRMLS #SW25099741 Report a problem CRMLS #SW25099741 Report a problem | ||
| 6/12/2025 | Pending sale | $699,900$280/sqft |
Source: CRMLS #SW25099741 Report a problem | ||
| 5/17/2025 | Contingent | $699,900$280/sqft |
Source: CRMLS #SW25099741 Report a problem | ||
| 5/7/2025 | Listed for sale | $699,900+137.7%$280/sqft |
Source: CRMLS #SW25099741 Report a problem | ||
| 6/26/2013 | Sold | $294,500$118/sqft |
Source: Public Record Report a problem | ||
Public tax history
| Year | Property taxes | Tax assessment |
|---|---|---|
| 2025 | $8,205 +1.8% | $400,585 +2% |
| 2024 | $8,062 +0.8% | $392,731 +2% |
| 2023 | $7,998 +1.9% | $385,031 +2% |
| 2022 | $7,849 +7.2% | $377,482 +12.8% |
| 2021 | $7,325 +1.9% | $334,787 +1% |
| 2020 | $7,190 +2.2% | $331,356 +2% |
| 2019 | $7,035 +3.4% | $324,860 +2% |
| 2018 | $6,807 +2.1% | $318,491 +2% |
| 2017 | $6,667 | $312,247 +2% |
| 2016 | $6,667 +4.5% | $306,125 +1.5% |
| 2015 | $6,377 +2.5% | $301,529 +2% |
| 2014 | $6,222 | $295,624 +848.7% |
| 2013 | -- | $31,161 +184.8% |
| 2012 | -- | $10,943 |
Find assessor info on the county website
Neighborhood: 92584
Nearby homes
- $566,4003 bd3 ba1.9k sqft25554 Wagon Trail Ln, Menifee, CA 92584Off Market
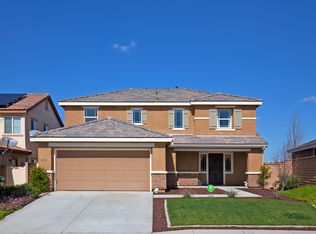
- $609,5005 bd3 ba2.1k sqft25526 Wagon Trail Ln, Menifee, CA 92584Sold

- $539,8003 bd2 ba1.6k sqft25568 Wagon Trail Ln, Menifee, CA 92584Off Market
- $547,5003 bd2 ba1.6k sqft25512 Wagon Trail Ln, Menifee, CA 92584Off Market
- $117-- bd-- ba-- sqft25543 Wagon Trail Ln, Menifee, CA 92584Off Market
- $7-- bd-- ba-- sqft30311 Stage Coach Rd, Menifee, CA 92584Off Market
- $7-- bd-- ba-- sqft25505 Wagon Trail Ln, Menifee, CA 92584Off Market
- $835,0004 bd3 ba3.2k sqft30395 Stage Coach Rd, Menifee, CA 92584Sold
Nearby schools
GreatSchools rating
- 7/10Taawila ElementaryGrades: K-5Distance: 0.1 mi
- 6/10Kathryn Newport Middle SchoolGrades: 6-8Distance: 0.8 mi
- NAMenifee PreschoolGrades: Distance: 0.9 mi
Schools provided by the listing agent
- High: Paloma Valley
Source: CRMLS. This data may not be complete. We recommend contacting the local school district to confirm school assignments for this home.
Get a cash offer in 3 minutes
Find out how much your home could sell for in as little as 3 minutes with a no-obligation cash offer.
Estimated market value
$721,800
Get a cash offer in 3 minutes
Find out how much your home could sell for in as little as 3 minutes with a no-obligation cash offer.
Estimated market value
$721,800
- California
- Riverside County
- Menifee
- 92584
- 25540 Wagon Trail Ln
Nearby cities
Nearby neighborhoods
Nearby zip codes
Other Menifee Topics
