Welcome to the Eastman, an innovative floorplan at 2,838 square feet. This stunning single family home features four bedrooms, two-and-a-half-bathrooms, a planning center, a convenient second-floor laundry room, and a two-car garage. Upon entering the home, the two-story foyer sets the tone of the impressive home design. The front flex room can be turned into a space to tailor the needs for you and your family-talk about flexibility! Walk down the hall, past the powder room and coat closet, and arrive at the family room that opens to the breakfast area and kitchen. The kitchen has a notable wall of cabinetry that leads to the walk-in pantry and mud room. The mud room serves as a very practical owner's entry with a storage closet and a drop zone where you can easily drop keys or mail for additional organizing. We have even included the morning room in this home, the perfect spot to enjoy your morning cup of coffee. The Eastman is known for its planning center, a secluded niche space that is tucked away by the staircase to the second floor. This space is designed to help you stay organized and focused-pay bills, plan, or do homework-but still feels connected to the hub of the home. Up the stairs are the three secondary bedrooms, each with a walk-in closet, and the owner's suite. The convenient second-floor laundry is also a perk; no more lugging laundry baskets up and down the stairs, saving you time to handle more important things of life. The owner's suite includes an appealing owner's bathroom design, which leads to a walk-in closet with a window. Rounding out this home is a full basement with a rough in for a future bathroom. *Photos and Virtual Tour are of a similar home, not subject home* Broker must be present at clients first visit to any M/I Homes Community. Lot 2
Closed
$547,490
25541 W Streamwood Ln, Plainfield, IL 60544
4beds
2,838sqft
Single Family Residence
Built in 2024
-- sqft lot
$595,000 Zestimate®
$193/sqft
$4,101 Estimated rent
Home value
$595,000
$565,000 - $625,000
$4,101/mo
Zestimate® history
Owner options
List your home for rent
$4,101/mo
Rent Zestimate®
Find your next renter with Zillow Rental Manager. Plus, with online applications, you can quickly screen prospective tenants – for free.
$4,101/mo
Rent Zestimate®
Refinance and save
$4,080/mo
Est. payment
Refinancing to a lower rate could help reduce your monthly payments and save thousands over the life of the loan.
$4,080/mo
Est. payment
Explore your selling options
Work with a Zillow partner agent
Leverage their expertise and Zillow's premium Showcase listings to get your home seen by more buyers.
Get startedList with your own agent
Get your home in front of millions of buyers by listing it on Zillow.
Learn how to do itSell it yourself
Take full control of how buyers see your home on Zillow by listing For Sale by Owner (FSBO).
List your homeWhat's special
Zillow last checked:
Listing updated:
Listed by:
Linda Little, CNC,CSC,E-PRO,RSPS,SFR,SRES 630-334-0575,
Little Realty,
Cheryl Bonk 630-405-4982,
Little Realty
Bought with:
Manali Tated
Kale Realty
Source: MRED as distributed by MLS GRID,MLS#: 12072055
Facts & features
Interior
Bedrooms & bathrooms
- Bedrooms: 4
- Bathrooms: 3
- Full bathrooms: 2
- 1/2 bathrooms: 1
Rooms
- Room types: Breakfast Room, Bonus Room, Sun Room
Primary bedroom
- Features: Bathroom (Full)
- Level: Second
- Area: 270 Square Feet
- Dimensions: 18X15
Bedroom 2
- Level: Second
- Area: 132 Square Feet
- Dimensions: 12X11
Bedroom 3
- Level: Second
- Area: 132 Square Feet
- Dimensions: 12X11
Bedroom 4
- Level: Second
- Area: 187 Square Feet
- Dimensions: 17X11
Bonus room
- Level: Main
- Area: 143 Square Feet
- Dimensions: 13X11
Breakfast room
- Level: Main
- Area: 150 Square Feet
- Dimensions: 15X10
Family room
- Level: Main
- Area: 324 Square Feet
- Dimensions: 18X18
Kitchen
- Features: Kitchen (Eating Area-Table Space, Island, Pantry-Walk-in)
- Level: Main
- Area: 187 Square Feet
- Dimensions: 17X11
Laundry
- Level: Second
- Area: 56 Square Feet
- Dimensions: 08X07
Sun room
- Level: Main
- Area: 100 Square Feet
- Dimensions: 10X10
Heating
- Natural Gas, Forced Air
Cooling
- Central Air
Appliances
- Included: Double Oven, Microwave, Dishwasher, Cooktop
- Laundry: Gas Dryer Hookup
Features
- Basement: Unfinished,Bath/Stubbed,Full
- Attic: Unfinished
Interior area
- Total structure area: 0
- Total interior livable area: 2,838 sqft
Property
Parking
- Total spaces: 2
- Parking features: Asphalt, Garage, On Site, Garage Owned, Attached
- Attached garage spaces: 2
Accessibility
- Accessibility features: No Disability Access
Features
- Stories: 2
- Patio & porch: Porch
Lot
- Dimensions: 62 X 152 X 61 X 145
- Features: Landscaped
Details
- Parcel number: 0603171000250100
- Special conditions: Home Warranty
- Other equipment: Sump Pump
Construction
Type & style
- Home type: SingleFamily
- Architectural style: Traditional
- Property subtype: Single Family Residence
Materials
- Vinyl Siding, Brick
- Foundation: Concrete Perimeter
- Roof: Asphalt
Condition
- New Construction
- New construction: Yes
- Year built: 2024
Details
- Builder model: EASTMAN - CR
- Warranty included: Yes
Utilities & green energy
- Electric: Circuit Breakers
- Sewer: Public Sewer
- Water: Public
Green energy
- Green verification: Other
Community & HOA
Community
- Features: Curbs, Sidewalks, Street Lights, Street Paved
- Security: Carbon Monoxide Detector(s)
- Subdivision: Willow Run
HOA
- Has HOA: Yes
- Services included: Other
- HOA fee: $80 monthly
Location
- Region: Plainfield
Financial & listing details
- Price per square foot: $193/sqft
- Date on market: 6/1/2024
- Listing terms: Conventional
- Ownership: Fee Simple w/ HO Assn.
Price history
| Date | Event | Price |
|---|---|---|
| 9/30/2024 | Sold | $547,490-1.4%$193/sqft |
Source:  MRED as distributed by MLS GRID #12072055 Report a problem MRED as distributed by MLS GRID #12072055 Report a problem | ||
| 8/9/2024 | Contingent | $554,990$196/sqft |
Source: MRED as distributed by MLS GRID #12072055 Report a problem | ||
| 8/9/2024 | Listed for sale | $554,990+0.9%$196/sqft |
Source: MRED as distributed by MLS GRID #12072055 Report a problem | ||
| 7/22/2024 | Contingent | $549,990$194/sqft |
Source: MRED as distributed by MLS GRID #12072055 Report a problem | ||
| 7/12/2024 | Price change | $549,990-5.2%$194/sqft |
Source: MRED as distributed by MLS GRID #12072055 Report a problem | ||
| 7/8/2024 | Price change | $579,990-0.3%$204/sqft |
Source: MRED as distributed by MLS GRID #12072055 Report a problem | ||
| 7/2/2024 | Price change | $581,990+0.3%$205/sqft |
Source: MRED as distributed by MLS GRID #12072055 Report a problem | ||
| 6/27/2024 | Price change | $579,990-1.9%$204/sqft |
Source: MRED as distributed by MLS GRID #12072055 Report a problem | ||
| 6/1/2024 | Listed for sale | $591,020$208/sqft |
Source: MRED as distributed by MLS GRID #12072055 Report a problem | ||
Public tax history
Tax history is unavailable.
Neighborhood: 60544
Nearby homes
- $539,9904 bd4 ba2.4k sqft25535 W Streamwood Ln, Plainfield, IL 60544Sold

- $519,8804 bd3 ba2.7k sqft25518 W Streamwood Ln, Plainfield, IL 60544Sold
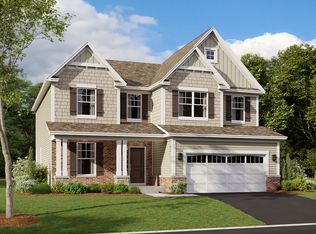
- $499,9903 bd3 ba2.4k sqft15213 S Emerson St, Plainfield, IL 60544Sold
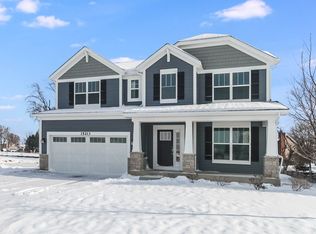
- $540,0004 bd3 ba2.4k sqft25436 W Streamwood Ln, Plainfield, IL 60544Sold

- $759,9904 bd3 ba3.1k sqft15262 S Sawgrass Cir, Plainfield, IL 60544Sold
- $601,4604 bd3 ba2.7k sqft25530 W Streamwood Ln, Plainfield, IL 60544Sold
- $499,9904 bd3 ba2.2k sqft25524 W Streamwood Ln, Plainfield, IL 60544Sold
- $499,9904 bd3 ba2.4k sqft25512 W Streamwood Ln, Plainfield, IL 60544Sold
- $519,9904 bd3 ba2.7k sqft25506 W Streamwood Ln, Plainfield, IL 60544Sold
Nearby schools
GreatSchools rating
- 6/10Wallin Oaks Elementary SchoolGrades: K-5Distance: 0.9 mi
- 7/10Richard Ira Jones Middle SchoolGrades: 6-8Distance: 0.8 mi
- 9/10Plainfield North High SchoolGrades: 9-12Distance: 4.2 mi
Schools provided by the listing agent
- Elementary: Wallin Oaks Elementary School
- Middle: Ira Jones Middle School
- High: Plainfield North High School
- District: 202
Source: MRED as distributed by MLS GRID. This data may not be complete. We recommend contacting the local school district to confirm school assignments for this home.
Get a cash offer in 3 minutes
Find out how much your home could sell for in as little as 3 minutes with a no-obligation cash offer.
Estimated market value
$595,000
Get a cash offer in 3 minutes
Find out how much your home could sell for in as little as 3 minutes with a no-obligation cash offer.
Estimated market value
$595,000
- Illinois
- Will County
- Plainfield
- 60544
- 25541 W Streamwood Ln
Nearby cities
Nearby neighborhoods
Nearby zip codes
Other Plainfield Topics
