Skip main navigation
Sold for $260,000
  • $260,000

    25542 Mathew St, Christmas, FL 32709

    3beds
    1,560sqft
    Manufactured Home, Single Family Residence
    Built in 2009
    0.5 Acres Lot
    $261,600 Zestimate®
    $167/sqft
    $2,374 Estimated rent

    Home value

    $261,600

    $241,000 - $285,000

    $2,374/mo

    Zestimate® history
    Loading
    Loading...

    Owner options

    List your home for rent

    $2,374/mo

    Rent Zestimate®

    Find your next renter with Zillow Rental Manager. Plus, with online applications, you can quickly screen prospective tenants – for free.

    Learn more

    $2,374/mo

    Rent Zestimate®

    Refinance and save

    $1,874/mo

    Est. payment

    Refinancing to a lower rate could help reduce your monthly payments and save thousands over the life of the loan.

    See today's rates

    $1,874/mo

    Est. payment

    Explore your selling options

    Work with a Zillow partner agent

    Leverage their expertise and Zillow's premium Showcase listings to get your home seen by more buyers.

    Get started

    List with your own agent

    Get your home in front of millions of buyers by listing it on Zillow.

    Learn how to do it

    Sell it yourself

    Take full control of how buyers see your home on Zillow by listing For Sale by Owner (FSBO).

    List your home

    What's special

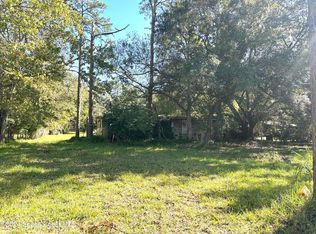
    Ample space and affordability intersect at this 3 bedroom 2 bath home in Christmas, Florida. This move-in ready home situated on one half acre offers almost 1600 square feet of living space plus a massive porch perfect for enjoying the outdoors. Located just off Hwy 50, enjoy the conveniences that both Orlando and Titusville have to offer. Explore the possibilities!

    Zillow last checked:

    Listing updated:

    Listing Provided by:

    Sherell Joseph Wolford, LLC 407-342-9561,

    LPT REALTY, LLC 877-366-2213

    Bought with:

    Lillian Matias Diaz, 3485658

    EMPIRE NETWORK REALTY

    Source: Stellar MLS,MLS#: O6358235MLS LogoOriginating MLS: Orlando Regional

    Facts & features

    Interior

    Bedrooms & bathrooms
    • Bedrooms: 3
    • Bathrooms: 2
    • Full bathrooms: 2
    Primary bedroom
    • Description: Room3
    • Features: Ceiling Fan(s), Dual Sinks, En Suite Bathroom, Garden Bath, Tub with Separate Shower Stall, Dual Closets
    • Level: First
    • Area: 203 Square Feet
    • Dimensions: 14.5x14
    Bedroom 2
    • Description: Room4
    • Features: Built-in Closet
    • Level: First
    • Area: 109.25 Square Feet
    • Dimensions: 9.5x11.5
    Bedroom 3
    • Description: Room5
    • Features: Built-in Closet
    • Level: First
    • Area: 115 Square Feet
    • Dimensions: 10x11.5
    Balcony porch lanai
    • Description: Room7
    • Features: No Closet
    • Level: First
    • Area: 203 Square Feet
    • Dimensions: 7x29
    Kitchen
    • Description: Room1
    • Features: Breakfast Bar, No Closet
    • Level: First
    • Area: 210 Square Feet
    • Dimensions: 15x14
    Laundry
    • Description: Room6
    • Features: No Closet
    • Level: First
    • Area: 57.75 Square Feet
    • Dimensions: 10.5x5.5
    Living room
    • Description: Room2
    • Features: No Closet
    • Level: First
    • Area: 342 Square Feet
    • Dimensions: 19x18
    Heating
    • Central, Electric
    Cooling
    • Central Air
    Appliances
    • Included: Dishwasher, Range, Range Hood, Refrigerator
    • Laundry: Electric Dryer Hookup, Inside, Laundry Room, Washer Hookup
    Features
    • Built-in Features, Ceiling Fan(s), Living Room/Dining Room Combo, Open Floorplan, Primary Bedroom Main Floor, Split Bedroom, Thermostat
    • Flooring: Carpet, Linoleum, Vinyl
    • Doors: Sliding Doors
    • Windows: Blinds, Window Treatments
    • Has fireplace: No
    • Common walls with other units/homes: Corner Unit
    Interior area
    • Total structure area: 1,800
    • Total interior livable area: 1,560 sqft

    Property

    Features
    • Levels: One
    • Stories: 1
    • Patio & porch: Covered, Side Porch
    Lot
    • Size: 0.50 Acres
    • Features: Cleared
    • Residential vegetation: Mature Landscaping
    Details
    • Parcel number: 342233132705270
    • Zoning: A-2
    • Special conditions: None

    Construction

    Type & style
    • Home type: MobileManufactured
    • Property subtype: Manufactured Home, Single Family Residence
    Materials
    • Metal Siding
    • Foundation: Crawlspace
    • Roof: Shingle
    Condition
    • New construction: No
    • Year built: 2009

    Utilities & green energy

    • Sewer: Septic Tank
    • Water: Well
    • Utilities for property: Cable Available, Electricity Available, Phone Available

    Community & neighborhood

    Location
    • Region: Christmas
    • Subdivision: CHRISTMAS PARK 1ST ADD

    HOA & financial

    HOA
    • Has HOA: No
    Other fees
    • Pet fee: $0 monthly
    Other financial information
    • Total actual rent: 0

    Other

    Other facts
    • Body type: Double Wide
    • Listing terms: Cash,Conventional,FHA,VA Loan
    • Ownership: Fee Simple
    • Road surface type: Asphalt

    Price history

    DateEventPrice
    4/3/2026Sold$260,000$167/sqft
    Source: Stellar MLS #O6358235 Report a problem
    2/9/2026Pending sale$260,000$167/sqft
    Source: Stellar MLS #O6358235 Report a problem
    11/5/2025Listed for sale$260,000+550%$167/sqft
    Source: Stellar MLS #O6358235 Report a problem
    3/20/2015Sold$40,000-10.9%$26/sqft
    Source: Space Coast AOR #711741 Report a problem
    1/8/2015Price change$44,900-10%$29/sqft
    Source: Property Marketers LLC #711741 Report a problem
    11/21/2014Listed for sale$49,900+24850%$32/sqft
    Source: Property Marketers, LLC #711741 Report a problem
    10/30/2014Sold$200-99.4%
    Source: Public Record Report a problem
    5/14/2009Sold$32,000$21/sqft
    Source: Public Record Report a problem

    Public tax history

    YearProperty taxesTax assessment
    2024$2,750 +13.8%$139,356 +10%
    2023$2,416 +18%$126,687 +10%
    2022$2,047 +24.7%$115,170 +30.9%
    2021$1,641 +1.1%$87,987 +1.7%
    2020$1,624 -5.2%$86,493 -2.2%
    2019$1,714 +10.6%$88,435 +10%
    2018$1,550 $80,395 +3.3%
    2017$1,550 +2.5%$77,843 +7.3%
    2016$1,512 +5.7%$72,573 +18.6%
    2015$1,431 +10.1%$61,203 +1.2%
    2014$1,299 +8.8%$60,455 +10.6%
    2013$1,194 +0.7%$54,663 +1.5%
    2012$1,186 -14.2%$53,850 -16.8%
    2011$1,383 -2.9%$64,762 -6.5%
    2010$1,424 $69,264 +280.1%
    2009-- $18,222 -32.5%
    2008$443 -15.5%$26,995 -15.6%
    2007$525 +7.5%$32,000 +17.6%
    2006$488 +21.9%$27,200 +25.9%
    2005$400 +36.6%$21,600 +35%
    2004$293 $16,000

    Find assessor info on the county website

    Neighborhood: 32709

    Nearby schools

    GreatSchools rating
    Schools provided by the listing agent
    • Elementary: Wedgefield
    • Middle: Corner Lake Middle
    • High: East River High

    Source: Stellar MLS. This data may not be complete. We recommend contacting the local school district to confirm school assignments for this home.

    Get a cash offer in 3 minutes
    Find out how much your home could sell for in as little as 3 minutes with a no-obligation cash offer.
    Estimated market value
    $261,600
    Get a cash offer in 3 minutes
    Find out how much your home could sell for in as little as 3 minutes with a no-obligation cash offer.
    Estimated market value
    $261,600