Nice 3 bedroom brick ranch over 1,200 sqft with new roof 2026, large finished basement with wet bar, living room with huge picture window, nice sized kitchen with lots of counter & cabinet space, dining area, 1 ½ baths, refinished hardwood floors, vinyl windows, lots of storage space in basement, backyard with new concrete patio, 2 car garage, nice curb appeal, dishwasher, dryer, microwave, stove, fridge & washer all included in sales price, Crestwood School District, great location across from Papaya Fruit Market, close to Riverside Middle School, Hillcrest Elementary School, Holy Cluck, Warren Valley Golf Course & much more, all data apx.
For sale
$319,900
25542 W Warren St, Dearborn Heights, MI 48127
3beds
2,464sqft
Single Family Residence
Built in 1957
6,098 Square Feet Lot
$312,600 Zestimate®
$130/sqft
$-- HOA
What's special
- 8 days
- 327
- 7
Zillow last checked:
Listing updated:
Listed by:
Mike H Ismail 313-999-7688,
Century 21 Curran & Oberski 313-274-7200,
Dave W Abdallah 313-203-8209,
Century 21 Curran & Oberski
Source: Realcomp II,MLS#: 20261068730
Facts & features
Interior
Bedrooms & bathrooms
- Bedrooms: 3
- Bathrooms: 2
- Full bathrooms: 1
- 1/2 bathrooms: 1
Bedroom
- Level: Entry
- Area: 99
- Dimensions: 11 X 9
Bedroom
- Level: Entry
- Area: 120
- Dimensions: 12 X 10
Bedroom
- Level: Entry
- Area: 143
- Dimensions: 13 X 11
Other
- Level: Entry
- Area: 56
- Dimensions: 8 X 7
Other
- Level: Entry
- Area: 32
- Dimensions: 8 X 4
Dining room
- Level: Entry
- Area: 63
- Dimensions: 9 X 7
Kitchen
- Level: Entry
- Area: 126
- Dimensions: 14 X 9
Living room
- Level: Entry
- Area: 220
- Dimensions: 20 X 11
Heating
- Forced Air, Natural Gas
Cooling
- Central Air
Appliances
- Included: Dishwasher, Disposal, Dryer, Free Standing Gas Range, Free Standing Refrigerator, Microwave, Washer
- Laundry: Gas Dryer Hookup, Washer Hookup
Features
- Basement: Finished
- Has fireplace: No
Interior area
- Total interior livable area: 2,464 sqft
- Finished area above ground: 1,232
- Finished area below ground: 1,232
Property
Parking
- Total spaces: 2
- Parking features: Two Car Garage, Detached
- Garage spaces: 2
Features
- Levels: One
- Stories: 1
- Entry location: GroundLevelwSteps
- Patio & porch: Porch
- Pool features: None
- Fencing: Back Yard,Fenced,Fencing Allowed
Lot
- Size: 6,098 Square Feet
- Dimensions: 50 x 125
Details
- Parcel number: 33005020047000
- Special conditions: Short Sale No,Standard
Construction
Type & style
- Home type: SingleFamily
- Architectural style: Ranch
- Property subtype: Single Family Residence
Materials
- Brick
- Foundation: Basement, Block
- Roof: Asphalt
Condition
- New construction: No
- Year built: 1957
Utilities & green energy
- Sewer: Public Sewer
- Water: Public
- Utilities for property: Above Ground Utilities
Community & HOA
Community
- Features: Sidewalks
- Subdivision: VALLEY VIEW SUB
HOA
- Has HOA: No
Location
- Region: Dearborn Heights
Financial & listing details
- Price per square foot: $130/sqft
- Tax assessed value: $113,800
- Annual tax amount: $3,777
- Date on market: 8/27/2026
- Cumulative days on market: 373 days
- Listing agreement: Exclusive Right To Sell
- Listing terms: Cash,Conventional,FHA,Va Loan
Estimated market value
$312,600
$297,000 - $328,000
$2,151/mo
Price history
| Date | Event | Price |
|---|---|---|
| 8/27/2026 | Listed for sale | $319,900$130/sqft |
Source:  Realcomp II #20261068730 Report a problem Realcomp II #20261068730 Report a problem | ||
| 8/27/2026 | Listing removed | $319,900$130/sqft |
Source: Realcomp II #20251030747 Report a problem | ||
| 8/26/2025 | Listed for sale | $319,900+78%$130/sqft |
Source: Realcomp II #20251030747 Report a problem | ||
| 3/13/2020 | Listing removed | $179,700$73/sqft |
Source: CENTURY 21 Curran & Oberski #2200002420 Report a problem | ||
| 2/26/2020 | Price change | $179,700+5.8%$73/sqft |
Source: CENTURY 21 Curran & Oberski #2200002420 Report a problem | ||
| 1/9/2020 | Listed for sale | $169,900+13.3%$69/sqft |
Source: Century 21 Curran & Oberski #2200002420 Report a problem | ||
| 6/26/2018 | Sold | $150,000-6.2%$61/sqft |
Source: Public Record Report a problem | ||
| 6/5/2018 | Pending sale | $159,900$65/sqft |
Source: Keller Williams Advantage #218046029 Report a problem | ||
| 5/25/2018 | Listed for sale | $159,900$65/sqft |
Source: Keller Williams Advantage #218046029 Report a problem | ||
Public tax history
| Year | Property taxes | Tax assessment |
|---|---|---|
| 2025 | -- | $113,800 +15.9% |
| 2024 | -- | $98,200 +10.3% |
| 2023 | -- | $89,000 +17.1% |
| 2022 | -- | $76,000 +7.6% |
| 2021 | -- | $70,600 |
| 2020 | $3,336 +29.4% | $70,600 +7.6% |
| 2019 | $2,577 | $65,600 +28.9% |
| 2018 | $2,577 | $50,900 +6.3% |
| 2017 | -- | $47,900 +14.6% |
| 2016 | $1,655 | $41,800 +7.2% |
| 2015 | $1,655 -53.3% | $39,000 +4% |
| 2013 | $3,543 +114.1% | $37,500 -15.3% |
| 2010 | $1,655 | $44,300 -38.6% |
| 2008 | -- | $72,200 -4.9% |
| 2006 | $1,529 -32.7% | $75,900 +2% |
| 2005 | $2,272 +5.4% | $74,400 +2.5% |
| 2003 | $2,155 +4.4% | $72,600 +36.9% |
| 2001 | $2,064 +10.4% | $53,046 +3.2% |
| 2000 | $1,869 | $51,402 |
Find assessor info on the county website
Monthly payment
Est. payment
Payment breakdown
Explore the cost of this home by adjusting the details. Changes won't be saved.Climate risks
Neighborhood: 48127
- $264,2003 bd2 ba1.2k sqft25552 W Warren St, Dearborn Heights, MI 48127Off Market
- $257,700-- bd1 ba1.2k sqft25532 W Warren St, Dearborn Heights, MI 48127Off Market
- $150,0003 bd1 ba1.3k sqft25566 W Warren St, Dearborn Heights, MI 48127Sold
- $257,700-- bd1 ba1.7k sqft25522 W Warren St, Dearborn Heights, MI 48127Off Market
Similar homes
- $344,9993 bd2 ba1.7k sqft19036 Outer Dr, Dearborn, MI 48128For Sale
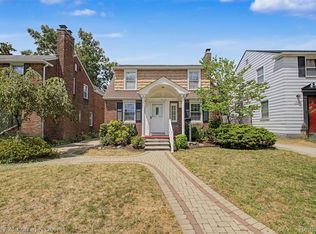
 MLS ID #20261071535, Timothy Hillmer, Century 21 Curran & Oberski. Realcomp II
 - $219,0003 bd1 ba1.3k sqft6521 Berwyn St, Dearborn Heights, MI 48127For Sale
 MLS ID #20261057983, Abdulilah Aljabur, Century 21 Curran & Oberski. Realcomp II
 - $334,9003 bd2 ba1.9k sqft14081 Riga St, Livonia, MI 48154For Sale
 MLS ID #20261061375, James Baker, National Realty Centers, Inc. Realcomp II
 - $300,0003 bd2 ba1.8k sqft26095 Rangemore St, Southfield, MI 48033For Sale
 MLS ID #20261068170, Brianna Wilson, Brookstone, Realtors LLC. Realcomp II
 - $289,9503 bd2 ba1.3k sqft33223 Lynx St, Westland, MI 48185For SaleMLS ID #20261063039, Maria Lacaria, Century 21 Curran & Oberski. Realcomp II
- $294,9004 bd2 ba2.2k sqft22121 Francis St, Dearborn, MI 48124For SaleMLS ID #20261066341, Megan Leach, KW Professionals. Realcomp II
- $309,9003 bd2 ba1.6k sqft35977 Dover St, Livonia, MI 48150For SaleMLS ID #20261055513, Charles D Apligian, National Realty Centers, Inc. Realcomp II
- $399,9003 bd2 ba2.1k sqft18285 Outer Dr, Dearborn, MI 48128For SaleMLS ID #20261067578, Ali T Charara, Century 21 Curran & Oberski. Realcomp II
- $250,0003 bd2 ba2k sqft32118 Block St, Garden City, MI 48135For SaleMLS ID #20261066879, Diana L Grober, KW Showcase Realty. Realcomp II
- $235,0003 bd3 ba2.2k sqft14050 Garfield, Redford, MI 48239For SaleMLS ID #20261068705, Joseph Rauti, Century 21 Curran & Oberski. Realcomp II
- $299,9003 bd2 ba1.8k sqft28115 Six Mile Rd, Livonia, MI 48152For SaleMLS ID #20261057468, Nykole Pfaff, The Brokerage Real Estate Enthusiasts. Realcomp II
- $345,0003 bd4 ba2.8k sqft1 Cornell Ct, Dearborn, MI 48124For SaleMLS ID #20261068504, Barbara Jones, Century 21 Curran & Oberski. Realcomp II
- $289,9003 bd2 ba2.2k sqft399 Surrey Hts, Westland, MI 48186For SaleMLS ID #20261066934, Sherrie Brindley, Clients First, REALTORS®. Realcomp II
- $309,9003 bd2 ba1.8k sqft38031 Five Mile Rd, Livonia, MI 48154For SaleMLS ID #20261064739, Joe Morrison, Remerica United Realty. Realcomp II
- $345,0003 bd2 ba2.3k sqft18625 Shadyside St, Livonia, MI 48152For SaleMLS ID #20261058557, Terry L Sever, Century 21 Professionals Livonia. Realcomp II
- $335,0003 bd2 ba2.2k sqft17200 Evans St, Southfield, MI 48076For SaleMLS ID #20261067996, James Saunders Jr, Keller Williams Advantage. Realcomp II
- $319,9003 bd2 ba1.6k sqft14271 Elgin St, Oak Park, MI 48237For SaleMLS ID #20261063280, Jacob Herbert, Keller Williams Paint Creek. Realcomp II
- $328,9003 bd2 ba1.5k sqft18300 Melvin St, Livonia, MI 48152For SaleMLS ID #20261058560, Albi Kape, Coldwell Banker Professionals-Northville. Realcomp II
- $230,0002 bd2 ba2.8k sqft14154 Fenton Ave, Redford, MI 48239For SaleMLS ID #20261044668, James T Silver, Keller Williams Somerset. Realcomp II
- $229,7003 bd2 ba2.2k sqft26657 W Chicago St, Redford, MI 48239For SaleMLS ID #20261036593, Mike H Ismail, Century 21 Curran & Oberski. Realcomp II
