Skip main navigation
Sold for $1,075,000
  • $1,075,000

    25543 Hawks Run Ln, Sorrento, FL 32776

    5beds
    4,390sqft
    Single Family Residence
    Built in 2006
    0.41 Acres Lot
    $1,036,400 Zestimate®
    $245/sqft
    $4,440 Estimated rent

    Home value

    $1,036,400

    $985,000 - $1.09M

    $4,440/mo

    Zestimate® history
    Loading
    Loading...

    Owner options

    List your home for rent

    $4,440/mo

    Rent Zestimate®

    Find your next renter with Zillow Rental Manager. Plus, with online applications, you can quickly screen prospective tenants – for free.

    Learn more

    $4,440/mo

    Rent Zestimate®

    Refinance and save

    $7,496/mo

    Est. payment

    Refinancing to a lower rate could help reduce your monthly payments and save thousands over the life of the loan.

    See today's rates

    $7,496/mo

    Est. payment

    Explore your selling options

    Work with a Zillow partner agent

    Leverage their expertise and Zillow's premium Showcase listings to get your home seen by more buyers.

    Get started

    List with your own agent

    Get your home in front of millions of buyers by listing it on Zillow.

    Learn how to do it

    Sell it yourself

    Take full control of how buyers see your home on Zillow by listing For Sale by Owner (FSBO).

    List your home

    What's special

    Golf course frontageChampionship golfDining roomLandscape lightingLarge bonus spaceBreakfast nookMusic room
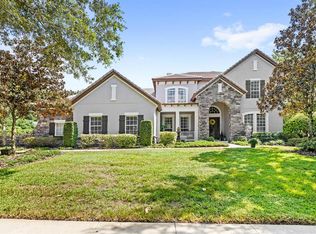
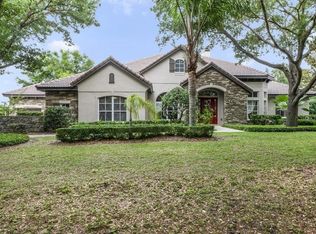
    Sprawling estate residence with picturesque water views and golf course frontage inside the gated enclave of RedTail – an exclusive, pristine, and tranquil gated Country Club community of tree-lined streets, manicured lots, and distinctive homes. Perched above a beautiful lake, this home site offers some of the best views in the neighborhood and one of the most sought-after floorplans anywhere. Featuring 3,800 square feet on the main floor including a stately master retreat wing on the left side of the house, the main living areas are open and inviting – including a music room and dining room off the foyer, welcoming great room, breakfast nook, expansive kitchen with island, and secondary family dining room or sunroom/flex space off the kitchen – plus second family room and three bedrooms off the right wing, and an office up front. Upstairs is a private bedroom with majestic views of the lake and large bonus space for entertaining. A grand 6 ft x 7 ft picture window magnificently frames a full view of the entire lake offering unforgettable sunsets from the kitchen. Kitchen adorned with solid cherry wood cabinets, new sub-zero Liebherr refrigerator/freezer, new KitchenAid dishwasher, new GE Profile Smart oven with Air Fryer feature and GE Profile combination Oven & Microwave. Regal corner office with wainscoting and windows facing front of home and amazing view of lake. Master bedroom and master bath each offer exquisite full views of Lake Harman as well. You can even see the lake while taking a shower! Master bedroom has an impressive custom-designed mahogany closet system. The entryway features 12-foot ceilings with 11-foot ceilings in the piano room and dining room. Coffered Family room with floor-to-ceiling stacked stone fireplace along with Kitchen and eat-in room also have 11-foot ceilings. The remainder of the downstairs rooms all have 10-foot ceilings. Most rooms feature 8-foot doors. French doors plus three additional window doors lead to a picturesque lakefront lanai surrounded by pine, oak, and birch trees. New 4-inch plantation shutters complement the new white oak flooring throughout. A whole-house JBL 12-speaker system provides sound inside and out. Smart Wi-Fi features include a door, audio, garage, piano, irrigation, landscape lighting, oven, and HVAC. Three Rheem HVAC systems, Westinghouse 81-gallon water heater, Pentair whole house water treatment system, remote control ceiling fans, Hunter 9-zone Wi-Fi enabled irrigation system and MD Airmaster Central Vacuum system all recently installed. Three-car garage, one double and one single, both recently finished with epoxy floors. Large lot elevated 20 feet above spectacular lake views of #2 tee boxes. RedTail Golf Club, within a 30-minute drive of Orlando in Sorrento, offers guests a true country club lifestyle on 480 beautiful acres. In addition to championship golf, the club offers fitness, tennis, and pool within the gated community. The course was designed by famed golf course architect Dave Harman. Play spans 7,152 yards, creating a par 72 links-style course. There is also a 10-acre practice facility for golfers to improve their game, along with two putting greens. Community is conveniently located just off the newly opened 429 Wekiva Parkway, offering easy access to Central Florida’s famed attractions and beaches plus shopping and restaurants.

    Zillow last checked:

    Listing updated:

    Listed by:

    Rob Rahter 407-497-4526,

    STOCKWORTH REALTY GROUP 407-909-5900

    Bought with:

    Erin Underkofler Kilpatrick, PA, 3549564

    ADAIR REALTY INC

    Source: Stellar MLS,MLS#: O6122210MLS LogoOriginating MLS: Orlando Regional

    Facts & features

    Interior

    Bedrooms & bathrooms
    • Bedrooms: 5
    • Bathrooms: 5
    • Full bathrooms: 4
    • 1/2 bathrooms: 1
    Rooms
    • Room types: Bonus Room, Den/Library/Office, Family Room, Dining Room, Living Room, Great Room, Utility Room
    Primary bedroom
    • Description: Room1
    • Features: Ceiling Fan(s), Walk-In Closet(s)
    • Level: First
    • Dimensions: 17x21
    Bedroom 2
    • Description: Room2
    • Features: Ceiling Fan(s), Built-in Closet
    • Level: First
    • Dimensions: 18x18
    Bedroom 3
    • Description: Room3
    • Features: Ceiling Fan(s), Built-in Closet
    • Level: First
    • Dimensions: 11x13
    Bedroom 4
    • Description: Room4
    • Features: Ceiling Fan(s), Built-in Closet
    • Level: First
    • Dimensions: 12x12
    Bedroom 5
    • Description: Room5
    • Features: Ceiling Fan(s), No Closet
    • Level: Second
    • Dimensions: 11x13
    Bonus room
    • Description: Room11
    • Features: Ceiling Fan(s)
    • Level: Second
    • Dimensions: 19x17
    Den
    • Description: Room6
    • Features: Ceiling Fan(s)
    • Level: First
    • Dimensions: 12x16
    Dining room
    • Description: Room7
    • Level: First
    • Dimensions: 12x16
    Family room
    • Description: Room8
    • Features: Ceiling Fan(s)
    • Level: First
    • Dimensions: 20x21
    Kitchen
    • Description: Room9
    • Features: Bar, Pantry, Built-in Features, Granite Counters, Kitchen Island
    • Level: First
    • Dimensions: 16x23
    Living room
    • Description: Room10
    • Level: First
    • Dimensions: 11x12
    Heating
    • Central, Electric, Zoned
    Cooling
    • Central Air, Zoned
    Appliances
    • Included: Oven, Convection Oven, Cooktop, Dishwasher, Electric Water Heater, Microwave, Refrigerator, Washer
    • Laundry: Inside, Laundry Room
    Features
    • Ceiling Fan(s), Central Vacuum, Coffered Ceiling(s), Crown Molding, Eating Space In Kitchen, High Ceilings, Kitchen/Family Room Combo, Primary Bedroom Main Floor, Open Floorplan, Solid Wood Cabinets, Split Bedroom, Stone Counters, Vaulted Ceiling(s), Walk-In Closet(s)
    • Flooring: Carpet, Ceramic Tile, Tile, Hardwood
    • Doors: French Doors
    • Windows: Blinds, Shutters, Window Treatments
    • Has fireplace: Yes
    • Fireplace features: Family Room, Gas
    Interior area
    • Total structure area: 5,543
    • Total interior livable area: 4,390 sqft

    Property

    Parking
    • Total spaces: 3
    • Parking features: Garage Door Opener
    • Attached garage spaces: 3
    Features
    • Levels: Two
    • Stories: 2
    • Patio & porch: Covered, Patio
    • Exterior features: Irrigation System, Lighting, Sidewalk
    • Has view: Yes
    • View description: Golf Course, Water, Pond
    • Has water view: Yes
    • Water view: Water,Pond
    Lot
    • Size: 0.41 Acres
    • Features: On Golf Course, Sidewalk
    • Residential vegetation: Mature Landscaping, Oak Trees, Trees/Landscaped
    Details
    • Parcel number: 201928080000004300
    • Zoning: PUD
    • Special conditions: None

    Construction

    Type & style
    • Home type: SingleFamily
    • Architectural style: Traditional
    • Property subtype: Single Family Residence
    Materials
    • Block, Stone, Stucco
    • Foundation: Slab
    • Roof: Tile
    Condition
    • New construction: No
    • Year built: 2006
    Details
    • Builder name: David Weekly

    Utilities & green energy

    • Sewer: Public Sewer
    • Water: Public
    • Utilities for property: Cable Connected, Electricity Connected, Propane, Public, Sprinkler Meter, Street Lights, Underground Utilities, Water Connected

    Community & HOA

    Community
    • Features: Clubhouse, Deed Restrictions, Fitness Center, Gated Community - Guard, Golf Carts OK, Golf, Park, Pool, Sidewalks
    • Security: Gated Community, Security Gate, Security System, Smoke Detector(s)
    • Pet fee: $0 monthly
    • Subdivision: HEATHROW COUNTRY ESTATE
    HOA
    • Has HOA: Yes
    • Amenities included: Clubhouse, Fitness Center, Golf Course, Park, Pool, Security, Tennis Court(s)
    • Services included: Common Area Taxes, Community Pool, Reserve Fund, Fidelity Bond, Private Road, Security
    • HOA fee: $380 monthly
    • HOA name: Zeal Community
    • HOA phone: 352-383-2859
    Location
    • Region: Sorrento

    Financial & listing details

    • Price per square foot: $245/sqft
    • Tax assessed value: $830,580
    • Annual tax amount: $8,536
    • Date on market: 6/30/2023
    • Cumulative days on market: 164 days
    • Listing terms: Cash,Conventional,FHA,VA Loan
    • Ownership: Fee Simple
    • Total actual rent: 0
    • Electric utility on property: Yes
    • Road surface type: Paved

    Price history

    DateEventPrice
    7/12/2024Listing removed$695,000-35.3%$158/sqft
    Source: Stellar MLS #O5933656 Report a problem
    2/14/2024Sold$1,075,000-2.3%$245/sqft
    Source: Stellar MLS #O6122210 Report a problem
    12/15/2023Pending sale$1,100,000$251/sqft
    Source: Stellar MLS #O6122210 Report a problem
    10/12/2023Price change$1,100,000-8.3%$251/sqft
    Source: Stellar MLS #O6122210 Report a problem
    9/26/2023Price change$1,199,995-4%$273/sqft
    Source: Stellar MLS #O6122210 Report a problem
    9/1/2023Price change$1,250,000-7.4%$285/sqft
    Source: Stellar MLS #O6122210 Report a problem
    6/30/2023Listed for sale$1,350,000+106.1%$308/sqft
    Source: Stellar MLS #O6122210 Report a problem
    7/16/2021Sold$655,000-5.8%$149/sqft
    Source: Public Record Report a problem
    5/25/2021Pending sale$695,000$158/sqft
    Source: Stellar MLS #O5933656 Report a problem
    5/21/2021Price change$695,000-8.5%$158/sqft
    Source: Stellar MLS #O5933656 Report a problem
    5/5/2021Price change$759,900-3.7%$173/sqft
    Source: Stellar MLS #O5933656 Report a problem
    3/30/2021Listed for sale$789,222+96.3%$180/sqft
    Source: Stellar MLS #O5933656 Report a problem
    11/14/2013Sold$402,000-1.9%$92/sqft
    Source: Public Record Report a problem
    9/3/2013Price change$409,900-6.8%$93/sqft
    Source: Homepath #O5152013 Report a problem
    8/10/2013Price change$439,900-18.5%$100/sqft
    Source: Homepath #O5152013 Report a problem
    7/4/2013Price change$539,900+22.7%$123/sqft
    Source: Keller Williams Classic Realty Report a problem
    6/8/2013Price change$439,900-10.2%$100/sqft
    Source: Homepath #O5152013 Report a problem
    5/22/2013Price change$489,900-9.3%$112/sqft
    Source: Homepath #O5152013 Report a problem
    4/3/2013Listed for sale$539,900+33.3%$123/sqft
    Source: Homepath #O5152013 Report a problem
    2/1/2012Listing removed$405,000$92/sqft
    Source: RE/MAX ACR ELITE GROUP #T2479306 Report a problem
    12/11/2011Price change$405,000-10%$92/sqft
    Source: RE/MAX ACR ELITE GROUP #T2479306 Report a problem
    11/3/2011Price change$450,000-5.3%$103/sqft
    Source: RE/MAX ACR ELITE GROUP #T2479306 Report a problem
    8/11/2011Price change$475,000-4%$108/sqft
    Source: RE/MAX ACR ELITE GROUP #T2479306 Report a problem
    7/26/2011Price change$495,000-5.7%$113/sqft
    Source: RE/MAX ACR ELITE GROUP #T2479306 Report a problem
    7/20/2011Listed for sale$525,000-33.9%$120/sqft
    Source: RE/MAX ACR ELITE GROUP #T2479306 Report a problem
    4/18/2008Sold$794,000$181/sqft
    Source: Public Record Report a problem

    Public tax history

    YearProperty taxesTax assessment
    2025$9,438 +2.1%$687,630 +3.6%
    2024$9,244 +6.1%$663,860 +3%
    2023$8,710 +2%$644,530 +3%
    2022$8,536 +45.8%$625,757 +43.9%
    2021$5,855 +4.1%$434,918 +10.7%
    2020$5,627 +0.5%$392,833 +2.3%
    2019$5,598 +4.2%$384,001 +1.9%
    2018$5,372 $376,842 +2.1%
    2017$5,372 +2.4%$369,092 +2.1%
    2016$5,246 +0.3%$361,501 +0.7%
    2015$5,232 -2.6%$358,989 +0.8%
    2014$5,373 -1.5%$356,140 -2.8%
    2013$5,452 -1%$366,406
    2012$5,508 -1.7%$366,406 -1.8%
    2011$5,602 -12.2%$373,140 -10.9%
    2010$6,380 -21.6%$419,020 -21.7%
    2009$8,135 -21.9%$534,951 -22%
    2008$10,416 -1.1%$685,574 -0.8%
    2007$10,528 +327%$691,224 +360.8%
    2006$2,466 +2.4%$150,000 +3.4%
    2005$2,408 $145,000
    2004-- --
    Find assessor info on the county website

    Neighborhood: 32776

    Nearby schools

    GreatSchools rating
    Schools provided by the listing agent
    • Elementary: Sorrento Elementary
    • Middle: Mount Dora Middle
    • High: Mount Dora High

    Source: Stellar MLS. This data may not be complete. We recommend contacting the local school district to confirm school assignments for this home.

    Get a cash offer in 3 minutes
    Find out how much your home could sell for in as little as 3 minutes with a no-obligation cash offer.
    Estimated market value
    $1,036,400
    Get a cash offer in 3 minutes
    Find out how much your home could sell for in as little as 3 minutes with a no-obligation cash offer.
    Estimated market value
    $1,036,400