Skip main navigation
Sold for $470,000
  • $470,000

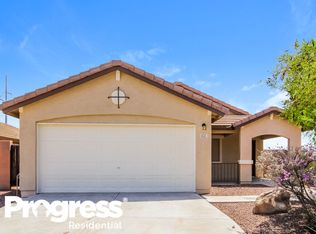
    25543 W ST KATERI Drive, Buckeye, AZ 85326

    5beds
    3baths
    2,446sqft
    Single Family Residence
    Built in 2006
    6,797 Square Feet Lot
    $468,400 Zestimate®
    $192/sqft
    $2,633 Estimated rent

    Home value

    $468,400

    $426,000 - $515,000

    $2,633/mo

    Zestimate® history
    Loading
    Loading...

    Owner options

    List your home for rent

    $2,633/mo

    Rent Zestimate®

    Find your next renter with Zillow Rental Manager. Plus, with online applications, you can quickly screen prospective tenants – for free.

    Learn more

    $2,633/mo

    Rent Zestimate®

    Refinance and save

    $2,799/mo

    Est. payment

    Refinancing to a lower rate could help reduce your monthly payments and save thousands over the life of the loan.

    See today's rates

    $2,799/mo

    Est. payment

    Explore your selling options

    Work with a Zillow partner agent

    Leverage their expertise and Zillow's premium Showcase listings to get your home seen by more buyers.

    Get started

    List with your own agent

    Get your home in front of millions of buyers by listing it on Zillow.

    Learn how to do it

    Sell it yourself

    Take full control of how buyers see your home on Zillow by listing For Sale by Owner (FSBO).

    List your home

    What's special

    Newer poolUpgraded pvc irrigationEpoxied garage floorMotorized retractable awningNewer exterior paintCorner lotWater softener
    Check out this stunning 5 BR/3 BA 3 car garage pool home situated on a corner lot with only 1 neighbor! Step through front door into a spacious design w/vaulted ceilings that offers a warm & inviting atmosphere. Full bed/bath down! Well maintained and upgraded home with gorgeous kitchen, 16 SEER Trane AC, water softener, upgraded carpet, a 30x15 motorized retractable awning w/wind sensor, crown molding, newer baseboards, energy star WiFi-enabled water heater, & solid wood & iron staircase. Additional features include wood blinds, epoxied garage floor and newer exterior paint. Enjoy entertaining and relaxing year round in the beautifully landscaped backyard complete with newer pool, putting green, water feature/fountain and upgraded pvc irrigation. This home and yard will not disappoint! This home is a rare gem that blends thoughtful design & modern upgradesdon't miss your opportunity to see it today!

    Zillow last checked:

    Listing updated:

    Listed by:

    Carin S Nguyen 623-223-1663,

    Real Broker,

    Julie Gutwein 623-337-3348,

    Real Broker

    Bought with:

    Keslie Halonen, SA631172000

    Keller Williams, Professional Partners

    Timothy Kattau, SA646414000

    Keller Williams, Professional Partners

    Source: ARMLS,MLS#: 6808963MLS Logo

    Facts & features

    Interior

    Bedrooms & bathrooms
    • Bedrooms: 5
    • Bathrooms: 3
    Heating
    • Electric
    Cooling
    • Central Air, Ceiling Fan(s)
    Features
    • High Speed Internet, Granite Counters, Double Vanity, Upstairs, Eat-in Kitchen, Breakfast Bar, Vaulted Ceiling(s), Kitchen Island, Pantry, Full Bth Master Bdrm, Separate Shwr & Tub
    • Flooring: Carpet, Tile
    • Windows: Low Emissivity Windows, Double Pane Windows
    • Has basement: No
    Interior area
    • Total structure area: 2,446
    • Total interior livable area: 2,446 sqft

    Property

    Parking
    • Total spaces: 6
    • Parking features: Garage Door Opener
    • Garage spaces: 3
    • Uncovered spaces: 3
    Features
    • Stories: 2
    • Patio & porch: Covered
    • Has private pool: Yes
    • Has spa: Yes
    • Spa features: Above Ground
    • Fencing: Block,Wrought Iron
    Lot
    • Size: 6,797 Square Feet
    • Features: Sprinklers In Rear, Sprinklers In Front, Desert Back, Desert Front, Synthetic Grass Back, Auto Timer H2O Front, Auto Timer H2O Back
    Details
    • Parcel number: 50457552

    Construction

    Type & style
    • Home type: SingleFamily
    • Property subtype: Single Family Residence
    Materials
    • Stucco, Wood Frame, Painted
    • Roof: Tile
    Condition
    • Year built: 2006
    Details
    • Builder name: ELLIOTT HOMES
    • Warranty included: Yes

    Utilities & green energy

    • Sewer: Public Sewer
    • Water: City Water
    Green energy
    • Energy efficient items: Solar Panels, Multi-Zones

    Community & HOA

    Community
    • Features: Playground, Biking/Walking Path
    • Subdivision: SUNSET VISTA
    HOA
    • Has HOA: Yes
    • Services included: Maintenance Grounds
    • HOA fee: $74 monthly
    • HOA name: Santerra
    • HOA phone: 602-437-4777
    Location
    • Region: Buckeye

    Financial & listing details

    • Price per square foot: $192/sqft
    • Tax assessed value: $364,500
    • Annual tax amount: $1,546
    • Date on market: 10/16/2025
    • Cumulative days on market: 62 days
    • Listing terms: Cash,Conventional,1031 Exchange,FHA,VA Loan
    • Ownership: Fee Simple

    Price history

    DateEventPrice
    4/2/2025Sold$470,000-2.5%$192/sqft
    Source: ARMLS #6808963 Report a problem
    3/25/2025Pending sale$482,000$197/sqft
    Source: ARMLS #6808963 Report a problem
    2/8/2025Price change$482,000+1.5%$197/sqft
    Source: ARMLS #6808963 Report a problem
    1/22/2025Listed for sale$475,000+25%$194/sqft
    Source: ARMLS #6808963 Report a problem
    4/14/2021Sold$380,000+8.6%$155/sqft
    Source: ARMLS #6206993 Report a problem
    2/19/2021Listed for sale$350,000+284.6%$143/sqft
    Source: Owner Report a problem
    2/17/2010Sold$91,000+1.2%$37/sqft
    Source: Public Record Report a problem
    10/30/2009Listing removed$89,900$37/sqft
    Source: Wednesday Enriquez #4207546 Report a problem
    8/23/2009Price change$89,900-10%$37/sqft
    Source: Wednesday Enriquez #4207546 Report a problem
    8/15/2009Price change$99,900-13.1%$41/sqft
    Source: Wednesday Enriquez #4207546 Report a problem
    7/18/2009Listed for sale$114,900-47.8%$47/sqft
    Source: Wednesday Enriquez #4207546 Report a problem
    1/17/2008Sold$220,000$90/sqft
    Source: Public Record Report a problem

    Public tax history

    YearProperty taxesTax assessment
    2025$1,467 +3.9%$36,450 -9.8%
    2024$1,412 -0.3%$40,410 +215.3%
    2023$1,417 -14.3%$12,816 -42.7%
    2022$1,652 +6.7%$22,370 +12.8%
    2021$1,549 +8%$19,830 +5%
    2020$1,434 -0.8%$18,880 +6.7%
    2019$1,445 $17,700 +14.1%
    2018$1,445 +15.8%$15,510 +17%
    2017$1,248 +1.6%$13,260 +4.7%
    2016$1,228 -4%$12,670 -0.2%
    2015$1,279 $12,700 +23.8%
    2014-- $10,260 +36.6%
    2013-- $7,510 -6.2%
    2012-- $8,010 +2%
    2011-- $7,850 -33.5%
    2010-- $11,800 -30.5%
    2009-- $16,980 +190.8%
    2008-- $5,840 +108.6%
    2007-- $2,800 +20.7%
    2006-- $2,320 +6930.3%
    2005-- $33
    Find assessor info on the county website

    Neighborhood: 85326

    Nearby schools

    GreatSchools rating
    Schools provided by the listing agent
    • Elementary: Bales Elementary School
    • Middle: Bales Elementary School
    • High: Buckeye Union High School
    • District: Buckeye Elementary District

    Source: ARMLS. This data may not be complete. We recommend contacting the local school district to confirm school assignments for this home.

    Get a cash offer in 3 minutes
    Find out how much your home could sell for in as little as 3 minutes with a no-obligation cash offer.
    Estimated market value
    $468,400
    Get a cash offer in 3 minutes
    Find out how much your home could sell for in as little as 3 minutes with a no-obligation cash offer.
    Estimated market value
    $468,400