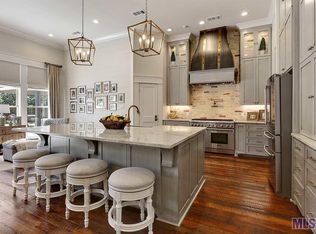
This isn't your ordinary luxury home. Here, function meets form to create a space that simplifies and elevates your everyday living. This collaboration with Posh Exclusive Interiors reimagines what a home can be, creating a space that is as functional as it is beautiful. Inside you’ll find a full redesigned primary suite overlooking the pool. A soundproof privacy room offers the ideal space for an office, home theater, or recording studio. Upstairs, a guest suite with a living area, bedroom, and full bathroom ensures comfortable stays for loved ones. Custom white oak cabinets seamlessly integrate appliances and storage, keeping the kitchen sleek and clutter-free while a half-wall design opens the space to the backyard through a sliding NanaWall, blurring the lines between indoor and outdoor living. Behind the iconic Greystone Wall, unwind in your own slice of paradise. Enjoy stunning golf course views while indulging in the peace and quiet of your expansive backyard. This entertainer's dream features a fully-equipped outdoor kitchen and a spacious covered patio, perfect for hosting unforgettable gatherings. Take a refreshing plunge in the sparkling saltwater pool, or unwind in the luxurious jetted jacuzzi tub. Want to soak up the sun? Relax on the tanning ledge while enjoying the soothing water feature or step down into the mid-century modern inspired sunken seating area, the perfect spot to kick back and enjoy the poolside ambiance without getting wet. Feel like working up a sweat, instead? The garage space has been converted into a state of the art workout space, complete with all the free weights, machines, and other exercise equipment you could possibly desire. When the mood strikes, you're just steps away from the community pool, tennis courts, clubhouse restaurant, and pro shop. **Alert! Seller offering owner financing at 5%. Contact listing agent for details.**
Sold
Zillow last checked:
Listing updated:
Bought with:
Kennedi Berthelot, 995704045
United Properties of Louisiana
Source: ROAM MLS,MLS#: 2024010811
Price history
| Date | Event | Price |
|---|---|---|
| 3/18/2025 | Listing removed | $1,230,000$282/sqft |
Source: BHHS broker feed #2024018433 Report a problem | ||
| 3/6/2025 | Price change | $1,230,000-4.9%$282/sqft |
Source:  ROAM MLS #2024018433 Report a problem ROAM MLS #2024018433 Report a problem | ||
| 2/3/2025 | Price change | $1,293,000-0.4%$296/sqft |
Source: ROAM MLS #2024018433 Report a problem | ||
| 1/28/2025 | Price change | $1,298,000-0.1%$297/sqft |
Source: ROAM MLS #2024018433 Report a problem | ||
| 10/10/2024 | Price change | $1,299,000-0.1%$298/sqft |
Source: ROAM MLS #2024018433 Report a problem | ||
| 10/3/2024 | Listed for sale | $1,300,000-3.7%$298/sqft |
Source: ROAM MLS #2024018433 Report a problem | ||
| 7/26/2024 | Sold | -- |
Source: ROAM MLS #2024010811 Report a problem | ||
| 6/9/2024 | Contingent | $1,350,000$309/sqft |
Source: ROAM MLS #2024010811 Report a problem | ||
| 6/7/2024 | Listed for sale | $1,350,000+14.9%$309/sqft |
Source: ROAM MLS #2024010811 Report a problem | ||
| 12/12/2022 | Sold | -- |
Source: ROAM MLS #2022008076 Report a problem | ||
| 7/25/2022 | Price change | $1,175,000-9.3%$269/sqft |
Source: ROAM MLS #2022008076 Report a problem | ||
| 5/27/2022 | Listed for sale | $1,295,000$297/sqft |
Source: ROAM MLS #2022008076 Report a problem | ||
| 9/13/2006 | Sold | -- |
Source: Public Record Report a problem | ||
Nearby homes
- $600,800-- bd-- ba100 sqft25556 Winged Foot Ct, Denham Springs, LA 70726Off Market

- $--0.42 acresLOT-42A Winged Foot Ct, Denham Springs, LA 70726Sold

- $619,3004 bd3 ba2.5k sqft25538 Winged Foot Ct LOT 40, Denham Springs, LA 70726Off Market
- $341,400-- bd-- ba2k sqft9550 Walker Ln, Denham Springs, LA 70726Off Market
Get a cash offer in 3 minutes
Find out how much your home could sell for in as little as 3 minutes with a no-obligation cash offer.
Estimated market value
$1,214,700
