Skip main navigation
Contingent
  • $389,000

    25545 W Old Grass Lake Rd, Antioch, IL 60002

    4beds
    1,750sqft
    : 
    $2,792/mo
    Get pre-qualified
    Single Family Residence
    Built in 1965
    0.62 Acres Lot
    $382,400 Zestimate®
    $222/sqft
    $-- HOA

    What's special

    Hot tubOpen floor planGreat for entertainingBrick patioNice size deckCeramic backsplashesHis and her sinks
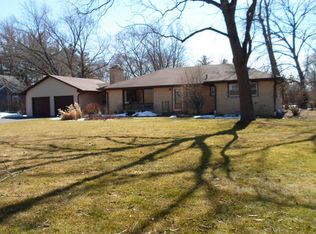
    ** COME CHECK OUT THIS 4 BED AND 3 BATH HOME IN LOVELY UNINCORPORATED LAKE COUNTY** THIS HOME IS ZONED RESIDENTIAL/COMMERCIAL** OPEN UP YOUR OWN BUSINESS RIGHT OUT OF YOUR OWN HOME** HOME SITS AT A DEAD END STREET, GREAT FOR FAMILIES WITH KIDS** WALK INTO AN OPEN FLOOR PLAN** GREAT FOR ENTERTAINING** HUGE LIVING ROOM WITH A BAR, FIRE PLACE AND CEDAR BEAMS RUNNING ACROSS THE WHOLE CEILING, LIVING ROOM HAS TONS OF CHARACTER** WALK INTO THE KITCHEN THAT OFFERS A OPEN FLOOR PLAN, OAK CABINETS, NICE SIZE ISLAND WITH GRANITE COUNTERTOPS AND CERAMIC BACKSPLASHES** WALK RIGHT OUT THE KITCHEN SLIDER TO YOUR NICE, PRIVATE OVERSIZED BACKYARD, THAT OFFERS A HOT TUB, A NICE SIZE DECK AND BRICK PATIO**MASTER BEDROOM HAS A NICE SIZE WALK-IN CLOSET AND A OVER SIZED BATHROOM, WITH SKYLIGHTS AND HIS AND HER SINKS** HUGE TANDEM GARAGE THAT COULD FIT TWO CARS** ROOF IS ABOUT TEN YEARS OLD** SEPTIC IS ROUGHLY TEN YEARS OLD**
    4 days
    |
    625
    |
    44
    |

    Zillow last checked:

    Listing updated:

    Listed by:

    Casey Cybul 847-561-8101,

    Results Realty USA

    Source: MRED as distributed by MLS GRID,MLS#: 12722266MLS Logo

      Facts & features

      Interior

      Bedrooms & bathrooms
      • Bedrooms: 4
      • Bathrooms: 3
      • Full bathrooms: 3
      Rooms
      • Room types: Other Room
      Primary bedroom
      • Features: Flooring (Carpet), Bathroom (Full)
      • Level: Main
      • Area: 168 Square Feet
      • Dimensions: 14X12
      Bedroom 2
      • Features: Flooring (Carpet)
      • Level: Main
      • Area: 120 Square Feet
      • Dimensions: 12X10
      Bedroom 3
      • Features: Flooring (Carpet)
      • Level: Main
      • Area: 110 Square Feet
      • Dimensions: 11X10
      Bedroom 4
      • Level: Basement
      • Area: 195 Square Feet
      • Dimensions: 13X15
      Dining room
      • Features: Flooring (Hardwood)
      • Level: Main
      • Dimensions: COMBO
      Family room
      • Level: Basement
      • Area: 378 Square Feet
      • Dimensions: 27X14
      Kitchen
      • Features: Flooring (Hardwood)
      • Level: Main
      • Area: 280 Square Feet
      • Dimensions: 20X14
      Living room
      • Features: Flooring (Hardwood)
      • Level: Main
      • Area: 513 Square Feet
      • Dimensions: 27X19
      Other
      • Level: Basement
      • Area: 299 Square Feet
      • Dimensions: 23X13
      Heating
      • Natural Gas, Forced Air
      Cooling
      • Central Air
      Features
      • 1st Floor Bedroom, 1st Floor Full Bath, Beamed Ceilings
      • Flooring: Hardwood
      • Windows: Skylight(s)
      • Basement: Finished,Full
      • Number of fireplaces: 1
      • Fireplace features: Wood Burning, Living Room
      Interior area
      • Total structure area: 2,950
      • Total interior livable area: 1,750 sqft

      Property

      Parking
      • Total spaces: 1.5
      • Parking features: Asphalt, Garage Door Opener, Tandem, Yes, Garage Owned, Attached, Garage
      • Attached garage spaces: 1.5
      • Has uncovered spaces: Yes
      Accessibility
      • Accessibility features: No Disability Access
      Features
      • Stories: 1
      • Patio & porch: Deck, Porch
      Lot
      • Size: 0.62 Acres
      • Dimensions: 80 X 335
      • Features: Wooded
      Details
      • Additional structures: Shed(s)
      • Parcel number: 01243080230000
      • Special conditions: None

      Construction

      Type & style
      • Home type: SingleFamily
      • Architectural style: Ranch
      • Property subtype: Single Family Residence
      Materials
      • Frame
      • Foundation: Concrete Perimeter
      • Roof: Asphalt
      Condition
      • New construction: No
      • Year built: 1965

      Utilities & green energy

      • Sewer: Public Sewer
      • Water: Well

      Community & HOA

      Community
      • Features: Street Lights, Street Paved
      HOA
      • Services included: None
      Location
      • Region: Antioch

      Financial & listing details

      • Price per square foot: $222/sqft
      • Tax assessed value: $260,126
      • Annual tax amount: $7,015
      • Date on market: 8/10/2026
      • Ownership: Fee Simple

        Estimated market value

        $382,400

        $363,000 - $402,000

        $2,616/mo

        Price history

        DateEventPrice
        8/14/2026Contingent$389,000$222/sqft
        Source: MRED as distributed by MLS GRID #12722266 Report a problem
        8/10/2026Listed for sale$389,000+110.3%$222/sqft
        Source: MRED as distributed by MLS GRID #12722266 Report a problem
        8/30/2013Sold$185,000-2.6%$106/sqft
        Source: MRED as distributed by MLS GRID #08406194 Report a problem
        7/31/2013Pending sale$189,900$109/sqft
        Source: ReMax Advantage Realty #08406194 Report a problem
        7/30/2013Listed for sale$189,900-36.7%$109/sqft
        Source: ReMax Advantage Realty #08406194 Report a problem
        5/30/2009Listing removed$299,900$171/sqft
        Source: Homes.com #07056850 Report a problem
        3/29/2009Price change$299,900-4.8%$171/sqft
        Source: Homes.com #07056850 Report a problem
        11/5/2008Listed for sale$314,900+105.1%$180/sqft
        Source: Homes.com #07056850 Report a problem
        9/27/2001Sold$153,500+9.6%$88/sqft
        Source: Public Record Report a problem
        7/15/1996Sold$140,000$80/sqft
        Source: Public Record Report a problem

        Public tax history

        YearProperty taxesTax assessment
        2024$6,781 +5.3%$93,645 +8%
        2023$6,437 +4.1%$86,700 +11.7%
        2022$6,184 +7.8%$77,633 +7.8%
        2021$5,734 +2.2%$72,038 +10.2%
        2020$5,612 -2.7%$65,362 +4.6%
        2019$5,766 +6%$62,505 +2.9%
        2018$5,438 $60,750 +5.1%
        2017$5,438 +0.6%$57,825 +3.6%
        2016$5,407 -6.4%$55,804 +2.6%
        2015$5,774 +3.6%$54,384 -4.8%
        2014$5,572 -3.8%$57,140 -4%
        2012$5,791 +1.3%$59,520 -10.1%
        2011$5,719 +6.5%$66,210 -5.4%
        2010$5,367 +4.5%$69,992 -3.8%
        2009$5,137 -0.1%$72,778 -2.1%
        2008$5,144 +9.4%$74,310 +5.1%
        2006$4,704 +12.2%$70,717
        2005$4,193 +10.2%--
        2004$3,804 +15.3%--
        2003$3,299 +2%--
        2002$3,233 +6%--
        2001$3,050 +2.6%$52,166 +3.3%
        2000$2,974 $50,505
        Find assessor info on the county website

        Monthly payment

        Est. payment

        Payment breakdown

        Explore the cost of this home by adjusting the details. Changes won't be saved.
        All calculations are estimates and provided by Zillow, Inc. for informational purposes only. Actual amounts may vary.
        HOA fees may include property taxes on listings classified as Co-Ops. Contact the listing agent and/or owner for fee details.
        See how much you could borrow to make a competitive offer.

        Climate risks

        Neighborhood: 60002

        Getting around

        14 / 100
        Car-Dependent
        30 / 100
        Somewhat Bikeable

        Nearby schools

        GreatSchools rating
        Schools provided by the listing agent
        • Elementary: Grass Lake Elementary School
        • Middle: Grass Lake Elementary School
        • High: Antioch Community High School
        • District: 36

        Source: MRED as distributed by MLS GRID. This data may not be complete. We recommend contacting the local school district to confirm school assignments for this home.

        A local agent can set up tours, give advice and negotiate with sellers.

        Browse local experts

        Similar homes