Nestled on a quiet cul-de-sac in one of Stevenson Ranch's most sought-after neighborhoods, this beautifully upgraded 4-bedroom, 3-bathroom home offers over 2,000 square feet of refined living space on an expansive lot featuring a custom-built pool and spa. Designed with both comfort and function in mind, this home perfectly balances everyday livability with timeless style.At the heart of the home, the gourmet kitchen is a true show stopper designed for both beauty and efficiency, it features stainless steel appliances, ample cabinetry, and a seamless connection to the bright breakfast area. Just beyond, the inviting family room offers a cozy fireplace and direct access to the private backyard oasis ideal for relaxing evenings or poolside entertaining.Toward the front of the home, the formal living room makes a bold first impression with soaring vaulted ceilings and oversized windows that bathe the space in natural light. A separate formal dining room provides the perfect setting for gatherings or can easily adapt to your lifestyle as an additional lounge or flex space. The main level also includes a full bathroom and a private office (4th bedroom), ideal for remote work or guests. Upstairs, the spacious primary suite serves as a peaceful retreat with high ceilings and a spa-inspired en-suite bath, complete with dual vanities, a soaking tub, walk-in shower, and generous closet space. Two additional bedrooms on the upper level are filled with natural light and share a well-appointed full bathroom.Additional features add even more value to this exceptional home. The oversized three-car garage has been upgraded with custom floor-to-ceiling cabinetry, offering incredible storage and organization an ideal blend of function and style, the wide driveway offers additional off street parking and a tesla charging station. The indoor laundry room is thoughtfully positioned on the main level, providing added comfort and ease of use. Step outside to the beautifully landscaped backyard, where a covered patio invites al fresco dining or lounging, and the custom pool and spa create a private resort-like setting perfect for hosting or unwinding in style.Located within close proximity to award-winning schools and the popular Richard Rioux Park with tennis courts, basketball courts, and open green space this home offers a highly desirable lifestyle. Enjoy the benefits of a low HOA and close proximity to shopping, dining, and easy freeway access. With its upgraded features, versatile layout, and prime location, this Stevenson Ranch stunner is a rare find that checks every box. Sale is contingent on seller finding a replacement home of their choice.
Sold for $975,000
Street View
$975,000
25547 Clemens Ct, Santa Clarita, CA 91381
4beds
2,005sqft
Residential, Single Family Residence
Built in 1995
10,280 Square Feet Lot
$974,700 Zestimate®
$486/sqft
$4,590 Estimated rent
Home value
$974,700
$887,000 - $1.07M
$4,590/mo
Zestimate® history
Owner options
List your home for rent
$4,590/mo
Rent Zestimate®
Find your next renter with Zillow Rental Manager. Plus, with online applications, you can quickly screen prospective tenants – for free.
$4,590/mo
Rent Zestimate®
Refinance and save
$6,275/mo
Est. payment
Refinancing to a lower rate could help reduce your monthly payments and save thousands over the life of the loan.
$6,275/mo
Est. payment
Explore your selling options
Work with a Zillow partner agent
Leverage their expertise and Zillow's premium Showcase listings to get your home seen by more buyers.
Get startedList with your own agent
Get your home in front of millions of buyers by listing it on Zillow.
Learn how to do itSell it yourself
Take full control of how buyers see your home on Zillow by listing For Sale by Owner (FSBO).
List your homeWhat's special
Custom pool and spaCozy fireplaceBeautifully landscaped backyardPrivate backyard oasisGourmet kitchenSpa-inspired en-suite bathCustom-built pool and spa
Zillow last checked:
Listing updated:
Listed by:
Rafi Ekmekian DRE # 01717378 323-810-9399,
eXp Realty of California Inc 888-584-9427,
Corey Trevor DRE # 02129382 323-459-2012,
eXp Realty of California Inc
Bought with:
Subscriber Non, DRE # 13252
Non-Participant Office
Source: CLAW,MLS#: 25582717
Facts & features
Interior
Bedrooms & bathrooms
- Bedrooms: 4
- Bathrooms: 3
- Full bathrooms: 3
Rooms
- Room types: Den
Heating
- Central
Cooling
- Central Air
Appliances
- Included: Dishwasher, Disposal, Microwave, Range/Oven, Refrigerator, Washer, Dryer
- Laundry: Inside
Features
- Ceiling Fan(s)
- Flooring: Carpet, Stone Tile
- Number of fireplaces: 1
- Fireplace features: Den
Interior area
- Total structure area: 2,005
- Total interior livable area: 2,005 sqft
Property
Parking
- Total spaces: 6
- Parking features: Garage - 3 Car, Garage Is Attached, Direct Access
- Attached garage spaces: 3
- Uncovered spaces: 3
Features
- Levels: Two
- Pool features: In Ground
- Spa features: Heated
- Has view: Yes
- View description: Pool
- Has water view: Yes
Lot
- Size: 10,280 Square Feet
Details
- Additional structures: None
- Parcel number: 2826055050
- Zoning: LCA25*
- Special conditions: Standard
Construction
Type & style
- Home type: SingleFamily
- Property subtype: Residential, Single Family Residence
Condition
- Year built: 1995
Community & HOA
HOA
- Has HOA: Yes
- HOA fee: $39 monthly
Location
- Region: Santa Clarita
Financial & listing details
- Price per square foot: $486/sqft
- Tax assessed value: $923,804
- Annual tax amount: $12,919
- Date on market: 8/25/2025
Price history
| Date | Event | Price |
|---|---|---|
| 10/21/2025 | Sold | $975,000-2.5%$486/sqft |
Source:  CLAW #25582717 Report a problem CLAW #25582717 Report a problem | ||
| 9/24/2025 | Pending sale | $1,000,000$499/sqft |
Source: CLAW #25582717 Report a problem | ||
| 9/21/2025 | Price change | $1,000,000-7%$499/sqft |
Source: CLAW #25582717 Report a problem | ||
| 8/25/2025 | Listed for sale | $1,075,000+61.7%$536/sqft |
Source: CLAW #25582717 Report a problem | ||
| 10/12/2006 | Sold | $665,000+14.9%$332/sqft |
Source: Public Record Report a problem | ||
| 8/20/2004 | Sold | $579,000+129.8%$289/sqft |
Source: Public Record Report a problem | ||
| 6/23/1994 | Sold | $252,000$126/sqft |
Source: Public Record Report a problem | ||
Public tax history
| Year | Property taxes | Tax assessment |
|---|---|---|
| 2025 | $12,919 +2.8% | $923,804 +2% |
| 2024 | $12,564 +2.6% | $905,691 +2% |
| 2023 | $12,249 +1.7% | $887,933 +2% |
| 2022 | $12,040 +9.5% | $870,523 +10.8% |
| 2021 | $10,991 +0.2% | $786,000 |
| 2020 | $10,968 | $786,000 +0.9% |
| 2019 | $10,968 +12% | $779,000 +10.8% |
| 2018 | $9,790 | $703,000 |
| 2017 | $9,790 +0.3% | $703,000 +9.2% |
| 2016 | $9,759 +9.7% | $644,000 |
| 2015 | $8,892 +2% | $644,000 |
| 2014 | $8,722 | $644,000 +24.5% |
| 2012 | -- | $517,300 |
| 2011 | -- | $517,300 |
| 2010 | -- | $517,300 |
| 2009 | -- | $517,300 -23.7% |
| 2008 | -- | $678,300 +2% |
| 2007 | -- | $665,000 +12.6% |
| 2006 | -- | $590,580 |
| 2005 | -- | $590,580 +60.1% |
| 2004 | -- | $368,860 +1.9% |
| 2003 | -- | $362,100 +25% |
| 2002 | -- | $289,703 +4% |
| 2000 | -- | $278,456 |
Find assessor info on the county website
Neighborhood: 91381
Nearby homes
- $919,1003 bd2 ba1.6k sqft25551 Clemens Ct, Santa Clarita, CA 91381Off Market
- $1,039,1004 bd3 ba2k sqft25543 Clemens Ct, Santa Clarita, CA 91381Off Market
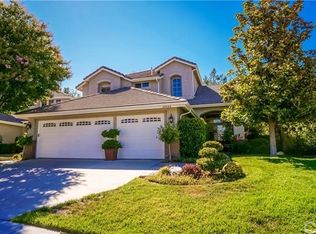
- $1,086,3004 bd3 ba2.2k sqft25539 Clemens Ct, Santa Clarita, CA 91381Off Market

- $855,9003 bd2 ba1.6k sqft25668 Frost Ln, Stevenson Ranch, CA 91381Off Market
- $960,5004 bd3 ba2k sqft25540 Clemens Ct, Santa Clarita, CA 91381Off Market
- $838,8003 bd2 ba1.6k sqft25664 Frost Ln, Santa Clarita, CA 91381Off Market
- $1,069,5005 bd3 ba2.6k sqft25660 Frost Ln, Santa Clarita, CA 91381Off Market
- $1,113,1005 bd3 ba2.4k sqft25535 Clemens Ct, Santa Clarita, CA 91381Off Market
Nearby schools
GreatSchools rating
- 10/10Pico Canyon Elementary SchoolGrades: K-6Distance: 0.6 mi
- 8/10Rancho Pico Junior High SchoolGrades: 7-8Distance: 1.1 mi
- 10/10West Ranch High SchoolGrades: 9-12Distance: 1.3 mi
Get a cash offer in 3 minutes
Find out how much your home could sell for in as little as 3 minutes with a no-obligation cash offer.
Estimated market value
$974,700
Get a cash offer in 3 minutes
Find out how much your home could sell for in as little as 3 minutes with a no-obligation cash offer.
Estimated market value
$974,700
- California
- Los Angeles County
- Stevenson Ranch
- 91381
- 25547 Clemens Ct
Nearby cities
Nearby zip codes
Other Stevenson Ranch Topics
