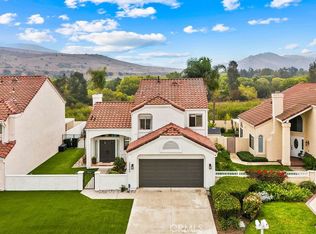
Welcome to this wonderful home located in the Villa Del Rio community in Bryant Ranch, Yorba Linda. Walk through the gate and into the welcoming courtyard, featuring an expansive custom stamped concrete patio and lush tropical landscape with palm trees, birds of paradise, and more. Step through the double door entry and you are greeted by an open floor plan filled with natural light, smooth vaulted ceilings, and luxury vinyl flooring throughout the first level. The living room is just a step down from the formal entry and features a fireplace and an attached formal dining area. The remodeled kitchen features custom cabinetry with pull-out shelves to fully utilize the plentiful storage space within, stainless appliances, gorgeous quartz counters, and recessed lighting. There's an adjacent dining nook off the kitchen and a door to the back patio. The large family room is fully open to the kitchen and dining area and has a slider out to the back yard. There's a remodeled half bath just off the family room. The sun-filled primary suite with en suite bath has double-sink vanity, shower over tub, and a walk-in closet. There are two secondary bedrooms on the second level and a remodeled three-quarter bath. Dual-pane vinyl windows, and smooth textured ceilings throughout. Attached, direct access 2-car garage with 2-car driveway. Back yard has a covered concrete patio, lawn, and several fruit trees (tangerine and guava) in the planting beds, PLUS unobstructed views of the surrounding hills, as there are no homes behind you. Bryant Ranch Elementary, Travis Ranch Middle, and Yorba Linda High School. Nearby Brush Canyon Park features picnic tables, playing fields, tennis courts, basketball courts, and pickleball. Santa Ana River trail is great for walking, running, and cycling! Close to entertainment, dining, and shopping!
Sold for $1,128,000
Listed by: Coldwell Banker Realty • Clark Keppel • Contact: 714-832-0020
Bought with: Compass Real Estate
Tax assessed value
$1,128,000
25548 Aragon Way, Yorba Linda, CA 92887
3beds
1,801sqft
Single Family Residence
Built in 1987
4,950 Square Feet Lot
$1,178,100 Zestimate®
$626/sqft
$4,642 Estimated rent
Home value
$1,178,100
$1.11M - $1.25M
$4,642/mo
Zestimate® history
Owner options
List your home for rent
$4,642/mo
Rent Zestimate®
Find your next renter with Zillow Rental Manager. Plus, with online applications, you can quickly screen prospective tenants – for free.
$4,642/mo
Rent Zestimate®
Refinance and save
$7,142/mo
Est. payment
Refinancing to a lower rate could help reduce your monthly payments and save thousands over the life of the loan.
$7,142/mo
Est. payment
Explore your selling options
Work with a Zillow partner agent
Leverage their expertise and Zillow's premium Showcase listings to get your home seen by more buyers.
Get startedList with your own agent
Get your home in front of millions of buyers by listing it on Zillow.
Learn how to do itSell it yourself
Take full control of how buyers see your home on Zillow by listing For Sale by Owner (FSBO).
List your homeWhat's special
Fruit treesEn suite bathRemodeled three-quarter bathCustom cabinetrySun-filled primary suiteLush tropical landscapeLarge family room
Zillow last checked:
Listing updated:
Listed by:
Clark Keppel DRE #01259451 714-335-1626,
Coldwell Banker Realty
Bought with:
Kim Rievley, DRE #01338599
Compass Real Estate
Francesca Campbell, DRE #01913388
Compass
Source: CRMLS,MLS#: PW24185109 Originating MLS: California Regional MLS
Originating MLS: California Regional MLSFacts & features
Interior
Bedrooms & bathrooms
- Bedrooms: 3
- Bathrooms: 3
- Full bathrooms: 2
- 1/2 bathrooms: 1
- Main level bathrooms: 1
Rooms
- Room types: Bedroom, Entry/Foyer, Family Room, Kitchen, Laundry, Living Room, Primary Bathroom, Primary Bedroom, Other, Dining Room
Primary bedroom
- Features: Primary Suite
Bedroom
- Features: All Bedrooms Up
Bathroom
- Features: Bathroom Exhaust Fan, Bathtub, Dual Sinks, Granite Counters, Remodeled, Soaking Tub, Separate Shower, Tub Shower, Walk-In Shower
Family room
- Features: Separate Family Room
Kitchen
- Features: Granite Counters, Kitchen/Family Room Combo, Pots & Pan Drawers, Stone Counters, Self-closing Cabinet Doors
Heating
- Central, Forced Air, Natural Gas
Cooling
- Central Air
Appliances
- Included: Dishwasher, Disposal, Gas Oven, Gas Range, Microwave, Range Hood, Water Heater
- Laundry: Washer Hookup, Gas Dryer Hookup, In Garage
Features
- Breakfast Area, Cathedral Ceiling(s), Separate/Formal Dining Room, Granite Counters, High Ceilings, Open Floorplan, Stone Counters, Two Story Ceilings, All Bedrooms Up, Primary Suite, Walk-In Closet(s)
- Flooring: Carpet, Laminate
- Doors: Double Door Entry, Sliding Doors
- Windows: Double Pane Windows, Screens, Skylight(s), Shutters
- Has fireplace: Yes
- Fireplace features: Gas, Gas Starter, Living Room
- Common walls with other units/homes: No Common Walls
Interior area
- Total interior livable area: 1,801 sqft
Property
Parking
- Total spaces: 4
- Parking features: Direct Access, Door-Single, Driveway, Garage Faces Front, Garage, Garage Door Opener
- Attached garage spaces: 2
- Uncovered spaces: 2
Accessibility
- Accessibility features: None
Features
- Levels: Two
- Stories: 2
- Entry location: 1
- Patio & porch: Concrete, Covered, Front Porch
- Exterior features: Rain Gutters
- Pool features: None
- Spa features: None
- Fencing: Block,Wood
- Has view: Yes
- View description: Canyon, Hills, Neighborhood
Lot
- Size: 4,950 Square Feet
- Features: Front Yard, Garden, Sprinklers In Rear, Sprinklers In Front, Lawn, Landscaped, Near Park, Paved, Sprinklers Timer, Sprinkler System, Street Level, Yard, Zero Lot Line
Details
- Additional structures: Shed(s)
- Parcel number: 35311451
- Zoning: R-1
- Special conditions: Standard
Construction
Type & style
- Home type: SingleFamily
- Architectural style: Traditional
- Property subtype: Single Family Residence
Materials
- Stucco
- Foundation: Slab
- Roof: Spanish Tile
Condition
- Updated/Remodeled,Turnkey
- New construction: No
- Year built: 1987
Details
- Builder model: Plan 3
- Builder name: William Lyon
Utilities & green energy
- Sewer: Public Sewer, Sewer Tap Paid
- Water: Public
- Utilities for property: Cable Available, Electricity Connected, Natural Gas Connected, Phone Available, Sewer Connected, Water Connected
Community & HOA
Community
- Features: Biking, Curbs, Gutter(s), Storm Drain(s), Street Lights, Suburban, Sidewalks, Park
- Security: Carbon Monoxide Detector(s), Fire Sprinkler System, Smoke Detector(s)
- Subdivision: Bryant Ranch (Brya)
HOA
- Has HOA: Yes
- Amenities included: Maintenance Grounds
- HOA fee: $115 quarterly
- HOA name: Villa Del Rio
- HOA phone: 714-220-5920
Location
- Region: Yorba Linda
Financial & listing details
- Price per square foot: $626/sqft
- Tax assessed value: $1,128,000
- Annual tax amount: $12,684
- Date on market: 9/14/2024
- Cumulative days on market: 20 days
- Listing terms: Cash,Cash to New Loan,Submit
- Exclusions: Staging furniture
- Road surface type: Paved
Price history
| Date | Event | Price |
|---|---|---|
| 11/13/2024 | Sold | $1,128,000$626/sqft |
Source:  CRMLS #PW24185109 Report a problem CRMLS #PW24185109 Report a problem | ||
| 10/25/2024 | Pending sale | $1,128,000+319.3%$626/sqft |
Source: CRMLS #PW24185109 Report a problem | ||
| 9/30/1999 | Sold | $269,000+23.4%$149/sqft |
Source: Public Record Report a problem | ||
| 5/9/1997 | Sold | $218,000$121/sqft |
Source: Public Record Report a problem | ||
Public tax history
| Year | Property taxes | Tax assessment |
|---|---|---|
| 2025 | $12,684 +160.2% | $1,128,000 +178.3% |
| 2024 | $4,874 +3% | $405,331 +2% |
| 2023 | $4,733 +1.7% | $397,384 +2% |
| 2022 | $4,654 +2% | $389,593 +2% |
| 2021 | $4,563 +1.5% | $381,954 +1% |
| 2020 | $4,496 | $378,038 +2% |
| 2019 | $4,496 +2.8% | $370,626 +2% |
| 2018 | $4,375 -3.7% | $363,359 +2% |
| 2017 | $4,545 | $356,235 +2% |
| 2016 | $4,545 +8.8% | $349,250 +1.5% |
| 2015 | $4,178 -0.8% | $344,004 +2% |
| 2014 | $4,214 | $337,266 +0.5% |
| 2013 | -- | $335,742 +2% |
| 2012 | -- | $329,159 +2% |
| 2011 | -- | $322,705 +0.8% |
| 2010 | -- | $320,294 -0.2% |
| 2009 | -- | $321,056 +2% |
| 2008 | -- | $314,761 +2% |
| 2007 | -- | $308,590 +2% |
| 2006 | -- | $302,540 +2% |
| 2005 | -- | $296,608 +2% |
| 2004 | -- | $290,793 +1.9% |
| 2003 | -- | $285,464 +2% |
| 2002 | -- | $279,867 +2% |
| 2001 | $3,440 +1.2% | $274,380 +2% |
| 2000 | $3,400 | $269,000 |
Find assessor info on the county website
Neighborhood: 92887
Nearby homes
- $1,147,7004 bd3 ba1.8k sqft25544 Aragon Way, Yorba Linda, CA 92887Off Market

- $1,027,9003 bd2 ba1.5k sqft25552 Aragon Way, Yorba Linda, CA 92887Off Market
- $1,100,0003 bd3 ba1.5k sqft25540 Aragon Way, Yorba Linda, CA 92887Sold
- $1,148,5003 bd2 ba1.8k sqft25556 Aragon Way, Yorba Linda, CA 92887Off Market
- $1,142,0003 bd2 ba1.8k sqft6001 Malta Way, Yorba Linda, CA 92887Off Market
- $1,099,8003 bd2 ba1.8k sqft25536 Aragon Way, Yorba Linda, CA 92887Off Market
- $1,018,5003 bd2 ba1.4k sqft25560 Aragon Way, Yorba Linda, CA 92887Off Market
- $1,027,7003 bd2 ba1.8k sqft25551 Aragon Way, Yorba Linda, CA 92887Off Market
Nearby schools
GreatSchools rating
- 10/10Bryant Ranch Elementary SchoolGrades: K-5Distance: 0.6 mi
- 7/10Travis Ranch SchoolGrades: K-8Distance: 3.2 mi
- 10/10Yorba Linda High SchoolGrades: 9-12Distance: 5.1 mi
Schools provided by the listing agent
- Elementary: Bryant Ranch
- Middle: Travis Ranch
- High: Yorba Linda
Source: CRMLS. This data may not be complete. We recommend contacting the local school district to confirm school assignments for this home.
Get a cash offer in 3 minutes
Find out how much your home could sell for in as little as 3 minutes with a no-obligation cash offer.
Estimated market value
$1,178,100
Get a cash offer in 3 minutes
Find out how much your home could sell for in as little as 3 minutes with a no-obligation cash offer.
Estimated market value
$1,178,100
- California
- Orange County
- Yorba Linda
- 92887
- 25548 Aragon Way
Nearby cities
Nearby zip codes
Other Yorba Linda Topics
