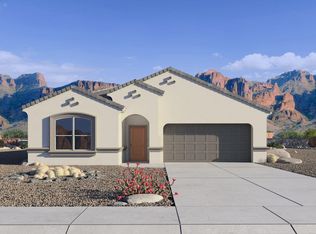
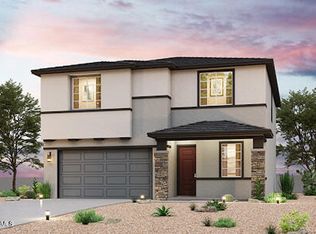
One our Most POPULAR designs! 1,836 Sq ft. blending style and comfort. A welcoming front porch & foyer leads past secondary bedrooms into an open kitchen with island and pantry, flowing into the dining and great room. Sliding glass doors extend living space to a covered patio with backyard views. The private owner's suite features an oversized Shower and walk-in closet. With a 2-car garage, Smart Home Technology, stainless appliances, Gas Stove, Quartz counters, & Wood-Look Ceramic tile flooring. upgraded finishes, and desert landscaping, the ''Lark'' is an ideal home for gracious comfortable living.
Pending
Price increase: $1K (8/7)
$415,990
25548 N 183RD Lane, Wittmann, AZ 85361
4beds
1,836sqft
Single Family Residence
Built in 2026
6,095 Square Feet Lot
$-- Zestimate®
$227/sqft
$100/mo HOA
What's special
Gas stoveDesert landscapingUpgraded finishesWalk-in closetQuartz countersStainless appliancesWelcoming front porch
- 66 days
- 19
- 0
Zillow last checked:
Listing updated:
Listed by:
Christopher J Rice 602-228-9821,
DRH Properties Inc
Source: ARMLS,MLS#: 7045679
Facts & features
Interior
Bedrooms & bathrooms
- Bedrooms: 4
- Bathrooms: 2
- Full bathrooms: 2
Heating
- Natural Gas
Cooling
- Central Air, ENERGY STAR Qualified Equipment, Programmable Thmstat
Appliances
- Included: Built-in Microwave, Dishwasher, Disposal
- Laundry: Inside
Features
- Pantry, Non-laminate Counter, High Speed Internet, Smart Home, Double Vanity, Eat-in Kitchen, Breakfast Bar, 9+ Flat Ceilings, No Interior Steps, Kitchen Island, 3/4 Bath Master Bdrm
- Windows: Low Emissivity Windows, Double Pane Windows, Vinyl Frame
- Has basement: No
- Has fireplace: No
Interior area
- Total structure area: 1,836
- Total interior livable area: 1,836 sqft
Property
Parking
- Total spaces: 4
- Parking features: Garage Door Opener, Direct Access, Electric Vehicle Charging Station(s)
- Garage spaces: 2
- Uncovered spaces: 2
Features
- Stories: 1
- Patio & porch: Covered
- Spa features: None
- Fencing: Block
Lot
- Size: 6,095 Square Feet
- Features: North/South Exposure, Sprinklers In Rear, Sprinklers In Front, Desert Back, Desert Front, Auto Timer H2O Front, Auto Timer H2O Back
Details
- Parcel number: 50382440
Construction
Type & style
- Home type: SingleFamily
- Property subtype: Single Family Residence
Materials
- Wood Frame, Painted, Stone
- Roof: Tile
Condition
- Year built: 2026
Details
- Builder name: D.R. Horton
- Warranty included: Yes
Utilities & green energy
- Sewer: Public Sewer
- Water: Pvt Water Company
Community & HOA
Community
- Features: Playground, Biking/Walking Path
- Subdivision: RIO RANCHO ESTATES PARCEL 1A.2
HOA
- Has HOA: Yes
- Services included: Maintenance Grounds
- HOA fee: $100 monthly
- HOA name: City Property
- HOA phone: 602-437-4777
Location
- Region: Wittmann
Financial & listing details
- Price per square foot: $227/sqft
- Annual tax amount: $111
- Date on market: 7/23/2026
- Cumulative days on market: 66 days
- Listing terms: Cash,Conventional,1031 Exchange,FHA,VA Loan
- Ownership: Fee Simple
Estimated market value
Not available
Estimated sales range
Not available
Not available
Price history
| Date | Event | Price |
|---|---|---|
| 8/22/2026 | Pending sale | $415,990$227/sqft |
Source:  ARMLS #7045679 Report a problem ARMLS #7045679 Report a problem | ||
| 8/7/2026 | Price change | $415,990+0.2%$227/sqft |
Source: ARMLS #7045679 Report a problem | ||
| 7/22/2026 | Price change | $414,990-1%$226/sqft |
Source:  DR Horton Report a problem DR Horton Report a problem | ||
| 7/21/2026 | Price change | $418,990-1.4%$228/sqft |
Source: ARMLS #7045679 Report a problem | ||
| 6/29/2026 | Price change | $424,8900%$231/sqft |
Source: ARMLS #7045679 Report a problem | ||
| 6/23/2026 | Listed for sale | $424,990$231/sqft |
Source: ARMLS #7045679 Report a problem | ||
Public tax history
Tax history is unavailable.
Monthly payment
Est. payment
Payment breakdown
Explore the cost of this home by adjusting the details. Changes won't be saved.Climate risks
Neighborhood: 85361
Nearby schools
Schools provided by the listing agent
- Elementary: Asante Preparatory Academy
- Middle: Cimarron Springs Middle School
- High: Willow Canyon High School
- District: Dysart Unified District
Source: ARMLS. This data may not be complete. We recommend contacting the local school district to confirm school assignments for this home.

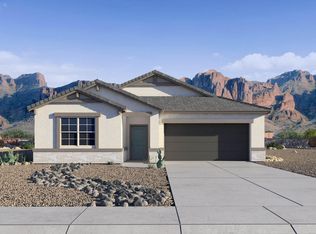

Similar homes
- $434,1504 bd2 ba1.8k sqft18267 W CALLE LEJOS --, Surprise, AZ 85387For Sale
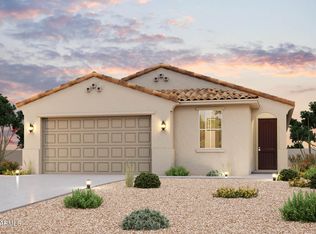 MLS ID #7063988, Octavia Valencia, Century Communities of Arizona, LLC. ARMLS
 - $399,9904 bd3 ba1.8k sqft17364 W VILLA HERMOSA Lane, Surprise, AZ 85387New Construction
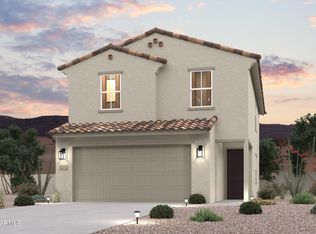 ARMLS
ARMLS - $399,9904 bd3 ba1.8k sqft17371 W VILLA HERMOSA Lane, Surprise, AZ 85387New ConstructionARMLS
- $483,2404 bd3 ba2.3k sqft18266 W SAND HILLS Drive, Surprise, AZ 85387New Construction
 ARMLS
ARMLS
