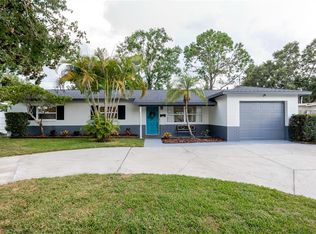
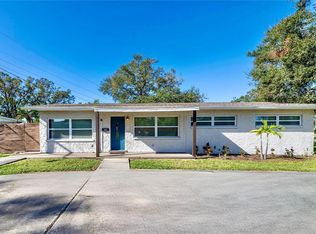
Welcome to this charming 3-bedroom, 2-bathroom home with a 1-car garage, perfectly positioned on a spacious corner lot in a peaceful, family-friendly St. Pete neighborhood. Built with durable block construction, this home is located in a non-flood zone and has not sustained any storm damage, offering peace of mind with your investment. Step inside to a bright, welcoming living space filled with natural light. This home boasts numerous updates, including new plumbing (2024), hurricane impact windows (2021), a new garage door (2024), updated ductwork (2023), and a gas hot water heater (2024), ensuring comfort and convenience for years to come. The open kitchen is perfect for both cooking and entertaining, featuring a large island with bar stool seating, a gas stove, a 2021 refrigerator, and backyard views from the kitchen sink that make meal prep a pleasure. The primary suite, located at the back of the home for added privacy, includes a walk-in closet and a step-in shower, creating a relaxing retreat. Outside, the inviting yard is enclosed by a newer privacy fence (2023), creating an ideal space for family gatherings, entertaining, or simply relaxing. The backyard features two patios and convenient boat and RV parking, while the widened front driveway accommodates up to four cars. A storage shed offers additional space for tools, toys, or hobby equipment. A standout feature of this property is its location in a serene neighborhood where wild peacocks roam the streets, adding a unique charm and tranquil atmosphere. You’re also just 5 minutes from Tyrone, with a variety of shopping, dining, and entertainment options, plus a short drive to downtown St. Pete and the beaches. Don’t miss the opportunity to call this beautiful, well-maintained property your new home. Schedule your private showing today to experience everything this St. Pete gem has to showcase!
Sold for $415,000
$415,000
2555 55TH STREET N, ST PETERSBURG, FL 33710
3beds
1,251sqft
Single Family Residence
Built in 1961
7,492 Square Feet Lot
$395,500 Zestimate®
$332/sqft
$2,552 Estimated rent
Home value
$395,500
$360,000 - $435,000
$2,552/mo
Zestimate® history
Owner options
List your home for rent
$2,552/mo
Rent Zestimate®
Find your next renter with Zillow Rental Manager. Plus, with online applications, you can quickly screen prospective tenants – for free.
$2,552/mo
Rent Zestimate®
Refinance and save
$2,896/mo
Est. payment
Refinancing to a lower rate could help reduce your monthly payments and save thousands over the life of the loan.
$2,896/mo
Est. payment
Explore your selling options
Work with a Zillow partner agent
Leverage their expertise and Zillow's premium Showcase listings to get your home seen by more buyers.
Get startedList with your own agent
Get your home in front of millions of buyers by listing it on Zillow.
Learn how to do itSell it yourself
Take full control of how buyers see your home on Zillow by listing For Sale by Owner (FSBO).
List your homeWhat's special
Two patiosNewer privacy fenceBright welcoming living spaceCorner lotStep-in showerPrimary suiteOpen kitchen
Zillow last checked:
Listing updated:
Listed by:
Megan Potila LLC 727-331-0348,
DALTON WADE INC 888-668-8283
Bought with:
Sidney Newfield, 3552052
PREMIER SOTHEBYS INTL REALTY
Source: Stellar MLS,MLS#: TB8323895 Originating MLS: Suncoast Tampa
Originating MLS: Suncoast Tampa
Facts & features
Interior
Bedrooms & bathrooms
- Bedrooms: 3
- Bathrooms: 2
- Full bathrooms: 2
Primary bedroom
- Features: Walk-In Closet(s)
- Level: First
- Area: 165 Square Feet
- Dimensions: 15x11
Bedroom 2
- Features: Built-in Closet
- Level: First
- Area: 130 Square Feet
- Dimensions: 13x10
Bedroom 3
- Features: Built-in Closet
- Level: First
- Area: 156 Square Feet
- Dimensions: 13x12
Dining room
- Features: No Closet
- Level: First
- Area: 88 Square Feet
- Dimensions: 11x8
Kitchen
- Features: No Closet
- Level: First
- Area: 143 Square Feet
- Dimensions: 13x11
Living room
- Features: Ceiling Fan(s), No Closet
- Level: First
- Area: 252 Square Feet
- Dimensions: 21x12
Heating
- Central
Cooling
- Central Air
Appliances
- Included: Dishwasher, Dryer, Freezer, Gas Water Heater, Microwave, Range
- Laundry: Gas Dryer Hookup, In Garage
Features
- Eating Space In Kitchen, Open Floorplan
- Flooring: Laminate, Tile
- Has fireplace: No
Interior area
- Total structure area: 1,668
- Total interior livable area: 1,251 sqft
Property
Parking
- Total spaces: 1
- Parking features: Boat, Driveway, Golf Cart Parking, RV Access/Parking
- Attached garage spaces: 1
- Has uncovered spaces: Yes
Features
- Levels: One
- Stories: 1
- Patio & porch: Covered, Front Porch, Patio
- Exterior features: Irrigation System, Rain Gutters, Storage
Lot
- Size: 7,492 Square Feet
- Dimensions: 75 x 100
- Features: Corner Lot
Details
- Additional structures: Shed(s)
- Parcel number: 093116804960030010
- Special conditions: None
Construction
Type & style
- Home type: SingleFamily
- Property subtype: Single Family Residence
Materials
- Block
- Foundation: Slab
- Roof: Shingle
Condition
- New construction: No
- Year built: 1961
Utilities & green energy
- Sewer: Public Sewer
- Water: Public
- Utilities for property: Cable Available, Cable Connected, Electricity Available, Electricity Connected, Natural Gas Available, Natural Gas Connected, Phone Available, Public, Sewer Available, Sewer Connected, Water Available, Water Connected
Community & HOA
Community
- Pet fee: $0 monthly
- Subdivision: SHEEHANS EL DORADO SUB
HOA
- Has HOA: No
Location
- Region: Saint Petersburg
Financial & listing details
- Price per square foot: $332/sqft
- Tax assessed value: $255,875
- Annual tax amount: $1,241
- Date on market: 11/22/2024
- Cumulative days on market: 73 days
- Listing terms: Cash,Conventional,FHA,VA Loan
- Ownership: Fee Simple
- Total actual rent: 0
- Electric utility on property: Yes
- Road surface type: Paved
Price history
| Date | Event | Price |
|---|---|---|
| 1/7/2025 | Sold | $415,000-1.2%$332/sqft |
Source:  Stellar MLS #TB8323895 Report a problem Stellar MLS #TB8323895 Report a problem | ||
| 11/28/2024 | Pending sale | $420,000$336/sqft |
Source: Stellar MLS #TB8323895 Report a problem | ||
| 11/27/2024 | Listed for sale | $420,000$336/sqft |
Source: Stellar MLS #TB8323895 Report a problem | ||
| 11/24/2024 | Pending sale | $420,000$336/sqft |
Source: Stellar MLS #TB8323895 Report a problem | ||
| 11/22/2024 | Listed for sale | $420,000-5%$336/sqft |
Source: Stellar MLS #TB8323895 Report a problem | ||
| 11/11/2024 | Listing removed | $442,000$353/sqft |
Source: Stellar MLS #TB8300983 Report a problem | ||
| 9/7/2024 | Listed for sale | $442,000+242.6%$353/sqft |
Source: Stellar MLS #TB8300983 Report a problem | ||
| 4/18/2012 | Sold | $129,000+3.2%$103/sqft |
Source: Stellar MLS #U7540697 Report a problem | ||
| 3/19/2012 | Listing removed | $1,100$1/sqft |
Source: Hotpads for Rent Report a problem | ||
| 3/14/2012 | Listed for rent | $1,100$1/sqft |
Source: Hotpads for Rent Report a problem | ||
| 3/6/2012 | Listed for sale | $125,000+43.7%$100/sqft |
Source: Coldwell Banker Residential #U7540697 Report a problem | ||
| 7/31/2001 | Sold | $87,000$70/sqft |
Source: Public Record Report a problem | ||
Public tax history
| Year | Property taxes | Tax assessment |
|---|---|---|
| 2024 | $1,281 +3.2% | $108,182 +3% |
| 2023 | $1,241 +4.3% | $105,031 +3% |
| 2022 | $1,190 +0.2% | $101,972 +3% |
| 2021 | $1,188 +0.7% | $99,002 +1.4% |
| 2020 | $1,179 +3.1% | $97,635 +2.3% |
| 2019 | $1,144 | $95,440 +1.9% |
| 2018 | $1,144 +2.5% | $93,660 +2.1% |
| 2017 | $1,116 +4.1% | $91,734 +2.1% |
| 2016 | $1,072 -1.4% | $89,847 +0.7% |
| 2015 | $1,088 +1% | $89,222 +0.8% |
| 2014 | $1,077 +1.5% | $88,514 +1.5% |
| 2013 | $1,061 -44.8% | $87,206 +4.8% |
| 2012 | $1,922 | $83,189 +4.6% |
| 2011 | -- | $79,540 -14.3% |
| 2010 | -- | $92,820 -13.1% |
| 2009 | -- | $106,826 -20.5% |
| 2008 | $2,896 | $134,400 -5.2% |
| 2007 | -- | $141,800 +18.1% |
| 2005 | -- | $120,100 +12.7% |
| 2004 | $2,591 +10.6% | $106,600 +11.2% |
| 2003 | $2,342 +178.5% | $95,900 +11.9% |
| 2002 | $841 | $85,700 +20.2% |
| 2001 | $841 +5.1% | $71,300 +7.5% |
| 2000 | $800 | $66,300 |
Find assessor info on the county website
Neighborhood: Disston Heights
Nearby homes
- $520,0003 bd2 ba1.3k sqft5468 26th Ave N, Saint Petersburg, FL 33710Sold
- $482,9003 bd2 ba1.6k sqft5497 25th Ave N, Saint Petersburg, FL 33710Off Market

- $397,200-- bd2 ba1.2k sqft5465 25th Ave N, Saint Petersburg, FL 33710Off Market
- $385,0003 bd2 ba1.3k sqft2590 55th St N, Saint Petersburg, FL 33710Sold
- $345,8002 bd2 ba985 sqft5424 26th Ave N, Saint Petersburg, FL 33710Off Market
- $373,4002 bd1 ba1.1k sqft2601 55th St N, Saint Petersburg, FL 33710Off Market
- $432,5003 bd2 ba1.4k sqft2500 55th St N, Saint Petersburg, FL 33710Off Market
- $638,6004 bd2 ba2.1k sqft5433 25th Ave N, Saint Petersburg, FL 33710Off Market
Nearby schools
GreatSchools rating
- 9/10Northwest Elementary SchoolGrades: PK-5Distance: 0.2 mi
- 7/10Tyrone Middle SchoolGrades: 6-8Distance: 1.2 mi
- 6/10St. Petersburg High SchoolGrades: 9-12Distance: 2.7 mi
Schools provided by the listing agent
- Elementary: Northwest Elementary-PN
- Middle: Tyrone Middle-PN
- High: St. Petersburg High-PN
Source: Stellar MLS. This data may not be complete. We recommend contacting the local school district to confirm school assignments for this home.
Get a cash offer in 3 minutes
Find out how much your home could sell for in as little as 3 minutes with a no-obligation cash offer.
Estimated market value
$395,500
Get a cash offer in 3 minutes
Find out how much your home could sell for in as little as 3 minutes with a no-obligation cash offer.
Estimated market value
$395,500
- Florida
- Pinellas County
- Saint Petersburg
- 33710
- Disston Heights
- 2555 55TH STREET N
Nearby cities
Nearby neighborhoods
Nearby zip codes
Other Saint Petersburg Topics
- Apartments for Rent in 33710
- Houses for Sale in 33710
- Houses for Rent in 33710
- 33710 Real Estate
- Saint Petersburg Condos
- Houses for Sale in Saint Petersburg
- Newest Listings in Saint Petersburg
- Saint Petersburg Home Values
- Saint Petersburg Real Estate Agents
- Saint Petersburg Refinance
- Saint Petersburg Mortgage Rates
