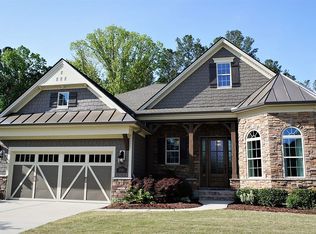
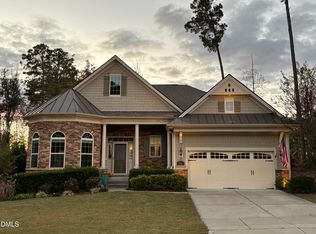
Stunning executive home with a sought-after first-floor primary suite and spectacular finished walkout basement in prestigious Regency at White Oak Creek Community. Impeccably maintained, this home showcases exceptional craftsmanship, custom details, and luxury finishes throughout. The bright, open floor plan features 10' ceilings, 8' doors, hardwood floors, plantation shutters, crown molding, and abundant natural light. An elegant dining room with tray ceiling and a private office with French doors complement the spacious family room with gas fireplace, which opens to the chef's kitchen featuring quartz countertops and backsplash, stainless steel appliances, a 6-burner gas cooktop, built-in refrigerator, double wall ovens, oversized island, pantry, and sunny breakfast area with bay window. The luxurious main-level primary suite offers hardwood floors, a tray ceiling, bay-window sitting area, and a spa-like bath with dual vanities, oversized shower, whirlpool tub, granite countertops, and tile flooring. The exceptional walkout basement lives like a second home with a full kitchen, family room with fireplace, private guest suite, theater room with projector, screen, and built-in speakers, billiards area, fitness space, and a large office/flex room—ideal for multigenerational living, guests, or entertaining. Relax on the spacious screened porch or expansive stone patio overlooking beautifully landscaped grounds. Great school zone. A rare opportunity to own an exceptional home in one of the Triangle's premier resort-style communities with outstanding swim, tennis, and clubhouse amenities.
Sold for $1,405,000
Zillow last checked:
Listing updated:
Bought with:
Latesh Patel, 253953
LP Realty
Source: Doorify MLS,MLS#: 10176166
Price history
| Date | Event | Price |
|---|---|---|
| 8/20/2026 | Sold | $1,405,000+4.2%$275/sqft |
Source:  Doorify MLS #10176166 Report a problem Doorify MLS #10176166 Report a problem | ||
| 6/29/2026 | Pending sale | $1,349,000$265/sqft |
Source: Doorify MLS #10176166 Report a problem | ||
| 6/25/2026 | Listed for sale | $1,349,000+7.9%$265/sqft |
Source: Doorify MLS #10176166 Report a problem | ||
| 9/28/2023 | Sold | $1,250,000-3.5%$245/sqft |
Source: Doorify MLS #2523955 Report a problem | ||
| 9/1/2023 | Contingent | $1,295,000$254/sqft |
Source: Doorify MLS #2523955 Report a problem | ||
| 8/25/2023 | Listed for sale | $1,295,000$254/sqft |
Source: Doorify MLS #2523955 Report a problem | ||
| 8/14/2023 | Listing removed | -- |
Source: Doorify MLS #2523955 Report a problem | ||
| 8/3/2023 | Listed for sale | $1,295,000+72.6%$254/sqft |
Source: Doorify MLS #2523955 Report a problem | ||
| 4/7/2017 | Sold | $750,500$147/sqft |
Source: Public Record Report a problem | ||
Get a cash offer in 3 minutes
Find out how much your home could sell for in as little as 3 minutes with a no-obligation cash offer.
Estimated market value
$1,404,900
