Skip main navigation
Closed
  • $425,000

    2555 Belshire Dr, Conover, NC 28613

    3beds
    3,038sqft
    Single Family Residence
    Built in 1971
    0.73 Acres Lot
    $425,000 Zestimate®
    $140/sqft
    $2,020 Estimated rent

    Home value

    $425,000

    $404,000 - $446,000

    $2,020/mo

    Zestimate® history
    Loading
    Loading...

    Owner options

    List your home for rent

    $2,020/mo

    Rent Zestimate®

    Find your next renter with Zillow Rental Manager. Plus, with online applications, you can quickly screen prospective tenants – for free.

    Learn more

    $2,020/mo

    Rent Zestimate®

    Refinance and save

    $2,484/mo

    Est. payment

    Refinancing to a lower rate could help reduce your monthly payments and save thousands over the life of the loan.

    See today's rates

    $2,484/mo

    Est. payment

    Explore your selling options

    Work with a Zillow partner agent

    Leverage their expertise and Zillow's premium Showcase listings to get your home seen by more buyers.

    Get started

    List with your own agent

    Get your home in front of millions of buyers by listing it on Zillow.

    Learn how to do it

    Sell it yourself

    Take full control of how buyers see your home on Zillow by listing For Sale by Owner (FSBO).

    List your home

    What's special

    Covered patio areaQuartz countertopsNew flooringStainless steel appliances
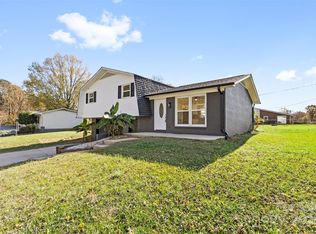
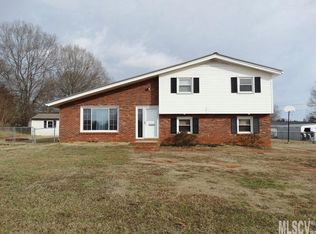
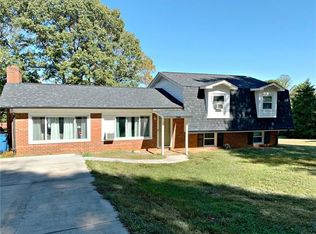
    A truly one of a kind property. Every surface updated and enhanced. The seller purchased the additional lot behind the home and built a large garage with driveway connecting to Emmanuel Church Rd. You will have access to the home through Emmanuel Church Rd and Belshire Drive. The extra large garage has a wide drive coming in with parking on both sides of the garage as well. It is fully heated and cooled with a half bath making it a multi-purpose space that easily adapts to your needs. The home features a completely enclosed backyard with chicken coop/run and pathway from garage leading to the home. Relax, unwind, and enjoy the covered patio area. A covered, all-weather sanctuary perfect for dining and watching the game. The home has been completely updated from top to bottom. New Flooring, Fixtures, Quartz Countertops, Stainless Steel Appliances, Electric Fireplace, just to name a few on the main level. The upper level features 3 bedrooms and 1 full bathroom with large tiled shower and vanity area. The Fully Finished basement boasts a large hang out area with fireplace and optional flex/office corner space along with a large laundry room with quarts countertops and cabinets for additional storage. The home itself offers an attached garage and two additional parking spaces and a double gate and single gate on both sides of the home to access the fenced in back yard making it an entertainers dream. You will not find a home in the area with this many options and updates. Schedule your showing today!

    Zillow last checked:

    Listing updated:

    Listed by:

    Holly Moretz moretzholly@gmail.com,

    Premier Realty Advisors

    Bought with:

    Rachel Coram

    True North Realty

    Source: Canopy MLS as distributed by MLS GRID,MLS#: 4371202MLS Logo

    Facts & features

    Interior

    Bedrooms & bathrooms
    • Bedrooms: 3
    • Bathrooms: 2
    • Full bathrooms: 1
    • 1/2 bathrooms: 1
    Primary bedroom
    • Level: Upper
    Heating
    • Heat Pump
    Cooling
    • Central Air, Ductless
    Appliances
    • Included: Dishwasher, Electric Range, Microwave
    • Laundry: Laundry Room
    Features
    • Total Primary Heated Living Area: 1538
    • Basement: Finished,Interior Entry
    • Fireplace features: Family Room, Living Room, Wood Burning
    Interior area
    • Total structure area: 1,024
    • Total interior livable area: 3,038 sqft
    • Finished area above ground: 1,024
    • Finished area below ground: 514

    Property

    Parking
    • Total spaces: 3
    • Parking features: Driveway, Attached Garage, Detached Garage, Parking Space(s), Garage on Main Level
    • Attached garage spaces: 3
    • Has uncovered spaces: Yes
    Features
    • Levels: Multi/Split
    Lot
    • Size: 0.73 Acres
    • Features: Level
    Living quarters
    • Secondary living space: 1500 sqft
    • Secondary features: Exterior Not Connected,Main Level,Main Level Garage,Separate Entrance
    Details
    • Parcel number: 375119506649
    • Zoning: R-20
    • Special conditions: Standard

    Construction

    Type & style
    • Home type: SingleFamily
    • Property subtype: Single Family Residence
    Materials
    • Brick Partial
    Condition
    • New construction: No
    • Year built: 1971

    Utilities & green energy

    • Sewer: Septic Installed
    • Water: Community Well

    Community & HOA

    Community
    • Subdivision: CEDAR VALLEY
    Location
    • Region: Conover

    Financial & listing details

    • Price per square foot: $140/sqft
    • Tax assessed value: $261,500
    • Annual tax amount: $1,382
    • Date on market: 4/18/2026
    • Cumulative days on market: 13 days
    • Road surface type: Concrete, Paved

    Price history

    DateEventPrice
    5/22/2026Sold$425,000-5.3%$140/sqft
    Source: Canopy MLS as distributed by MLS GRID #4371202 Report a problem
    4/18/2026Listed for sale$449,000+1696%$148/sqft
    Source: Canopy MLS as distributed by MLS GRID #4371202 Report a problem
    8/27/2020Sold$25,000$8/sqft
    Source: Public Record Report a problem

    Public tax history

    YearProperty taxesTax assessment
    2025$1,382 +3.5%$261,500
    2024$1,335 +47.6%$261,500 +41.9%
    2023$905 +31.4%$184,300 +88.6%
    2022$689 +2.9%$97,700
    2021$669 $97,700
    2020$669 +3%$97,700
    2019$650 +17.6%$97,700 +17.6%
    2018$553 +1.5%$83,100
    2017$544 -8.7%--
    2016$596 --
    2015$596 $83,070 -16.4%
    2014$596 $99,400
    2013$596 --
    2012$596 --
    2011$596 -5%--
    2010$628 --
    2009$628 --
    2008$628 --
    2007$628 +32.1%--
    2006$475 --
    2005-- --
    2004-- --
    2003-- --
    2002-- --
    2001-- --
    2000-- --
    Find assessor info on the county website

    Neighborhood: 28613

    Nearby schools

    GreatSchools rating
    Schools provided by the listing agent
    • Elementary: Claremont
    • Middle: River Bend
    • High: Bunker Hill

    Source: Canopy MLS as distributed by MLS GRID. This data may not be complete. We recommend contacting the local school district to confirm school assignments for this home.

    Get a cash offer in 3 minutes
    Find out how much your home could sell for in as little as 3 minutes with a no-obligation cash offer.
    Estimated market value
    $425,000
    Get a cash offer in 3 minutes
    Find out how much your home could sell for in as little as 3 minutes with a no-obligation cash offer.
    Estimated market value
    $425,000