Looking for a new place to call home? You've found it here in the desirable Knolls Townhomes! This charming residence boasts 4 beds & 4 baths, perfectly combining comfort with functionality. Come inside to find an inviting living room adorned with a cozy fireplace for chilly nights! The impressive kitchen showcases stainless steel appliances, granite counters, ample cabinetry, travertine backsplash, and a peninsula with a breakfast bar. Upstairs, you'll find three well-appointed bedrooms! The primary bedroom has mirrored door closets and a trending barn door to the en-suite. New windows upstairs & new window well covers are some attributes that can be left unsaid. Let's not forget the basement, providing more room for entertaining! It also features a non-conforming bedroom, ideal for guests or a home office. Outside, you have a private patio to relax or enjoy BBQ. It also has access to the detached 2-car garage, adding practicality to the property. Take advantage of the Community amenities, including a clubhouse, tennis & pickleball courts, and a refreshing pool for year-round enjoyment. Backs up to the High-line Canal! Conveniently located near the Littleton schools - Sandburg Elementary School, Newton Middle School, & Arapahoe High School. Close to Streets of Southglenn, offering free concerts, a variety of restaurants, a library, and a Whole Foods Market. Don't miss out on this gem!
Sold for $501,000
$501,000
2555 E Geddes Place, Centennial, CO 80122
4beds
1,914sqft
Townhouse
Built in 1979
1,612 Square Feet Lot
$504,900 Zestimate®
$262/sqft
$3,015 Estimated rent
Home value
$504,900
$480,000 - $530,000
$3,015/mo
Zestimate® history
Owner options
List your home for rent
$3,015/mo
Rent Zestimate®
Find your next renter with Zillow Rental Manager. Plus, with online applications, you can quickly screen prospective tenants – for free.
$3,015/mo
Rent Zestimate®
Refinance and save
$3,165/mo
Est. payment
Refinancing to a lower rate could help reduce your monthly payments and save thousands over the life of the loan.
$3,165/mo
Est. payment
Explore your selling options
Work with a Zillow partner agent
Leverage their expertise and Zillow's premium Showcase listings to get your home seen by more buyers.
Get startedList with your own agent
Get your home in front of millions of buyers by listing it on Zillow.
Learn how to do itSell it yourself
Take full control of how buyers see your home on Zillow by listing For Sale by Owner (FSBO).
List your homeWhat's special
Zillow last checked:
Listing updated:
Listed by:
Kristina Cartaya 303-933-9193 tina.cartaya@realcommunity.com,
Real Broker, LLC DBA Real,
COMMUNITY Team 720-690-5745,
Real Broker, LLC DBA Real
Bought with:
Brahma Kataru, 100086021
HomeSmart Realty
Source: REcolorado as distributed by MLS GRID,MLS#: 7578483
Facts & features
Interior
Bedrooms & bathrooms
- Bedrooms: 4
- Bathrooms: 4
- Full bathrooms: 3
- 1/2 bathrooms: 1
- Main level bathrooms: 1
Primary bedroom
- Description: Ceiling Fan, Carpeted, Window Blinds
- Level: Upper
Bedroom
- Description: Carpeted, Window Blinds, Ceiling Light
- Level: Upper
Bedroom
- Description: Carpeted, Mirrored Door Closet, Window Blinds
- Level: Upper
Bedroom
- Description: Carpeted, Closet, Window Blinds
- Level: Basement
Primary bathroom
- Description: Shower & Tub Combo
- Level: Upper
Bathroom
- Description: Powder Room
- Level: Main
Bathroom
- Description: Shower Only
- Level: Upper
Bathroom
- Description: Shower Only
- Level: Basement
Bonus room
- Description: Carpeted, Recessed Lighting, Window Blinds
- Level: Basement
Dining room
- Description: Dining Area, Wood-Look Floors
- Level: Main
- Area: 168 Square Feet
- Dimensions: 12 x 14
Kitchen
- Description: Track Lighting, Wood-Look Floors
- Level: Main
- Area: 144 Square Feet
- Dimensions: 12 x 12
Laundry
- Level: Basement
Living room
- Description: Front, Wood-Look Floors
- Level: Main
- Area: 234 Square Feet
- Dimensions: 13 x 18
Heating
- Forced Air
Cooling
- Air Conditioning-Room, Central Air
Appliances
- Included: Cooktop, Dishwasher, Disposal, Dryer, Microwave, Oven, Refrigerator, Washer
- Laundry: In Unit
Features
- Built-in Features, Ceiling Fan(s), Eat-in Kitchen, Granite Counters, High Speed Internet, Jack & Jill Bathroom, Primary Suite
- Flooring: Carpet, Laminate, Tile
- Windows: Double Pane Windows, Window Coverings
- Basement: Finished,Full
- Number of fireplaces: 1
- Fireplace features: Living Room, Wood Burning
- Common walls with other units/homes: 2+ Common Walls
Interior area
- Total structure area: 1,914
- Total interior livable area: 1,914 sqft
- Finished area above ground: 1,276
- Finished area below ground: 574
Property
Parking
- Total spaces: 2
- Parking features: Concrete
- Garage spaces: 2
Features
- Levels: Two
- Stories: 2
- Entry location: Ground
- Patio & porch: Patio
- Exterior features: Private Yard, Rain Gutters
- Fencing: Full
Lot
- Size: 1,612 Square Feet
- Features: Greenbelt, Landscaped, Sprinklers In Front, Sprinklers In Rear
Details
- Parcel number: 032155744
- Zoning: R-4 PUD
- Special conditions: Standard
Construction
Type & style
- Home type: Townhouse
- Architectural style: Contemporary
- Property subtype: Townhouse
- Attached to another structure: Yes
Materials
- Brick, Frame, Wood Siding
- Roof: Composition
Condition
- Year built: 1979
Utilities & green energy
- Sewer: Public Sewer
- Water: Public
- Utilities for property: Cable Available, Natural Gas Available, Phone Available
Community & HOA
Community
- Security: Smoke Detector(s)
- Subdivision: The Knolls West
HOA
- Has HOA: Yes
- Amenities included: Clubhouse, Pool, Tennis Court(s)
- Services included: Exterior Maintenance w/out Roof, Maintenance Grounds, Snow Removal, Trash, Water
- HOA fee: $200 monthly
- HOA name: Village at the Knolls Townhomes
- HOA phone: 303-779-5339
Location
- Region: Centennial
Financial & listing details
- Price per square foot: $262/sqft
- Tax assessed value: $516,000
- Annual tax amount: $3,128
- Date on market: 6/20/2024
- Listing terms: Cash,Conventional
- Exclusions: Seller's Personal Property
- Ownership: Individual
- Electric utility on property: Yes
- Road surface type: Paved
Price history
| Date | Event | Price |
|---|---|---|
| 4/26/2026 | Listing removed | $2,895$2/sqft |
Source: Zillow Rentals Report a problem | ||
| 4/17/2026 | Listed for rent | $2,895$2/sqft |
Source: Zillow Rentals Report a problem | ||
| 7/29/2024 | Sold | $501,000-1.8%$262/sqft |
Source:  REcolorado as distributed by MLS GRID #7578483 Report a problem REcolorado as distributed by MLS GRID #7578483 Report a problem | ||
| 7/1/2024 | Pending sale | $510,000$266/sqft |
Source: REcolorado as distributed by MLS GRID #7578483 Report a problem | ||
| 6/20/2024 | Listed for sale | $510,000+47.8%$266/sqft |
Source: REcolorado as distributed by MLS GRID #7578483 Report a problem | ||
| 3/24/2021 | Listing removed | -- |
Source: Owner Report a problem | ||
| 4/11/2016 | Sold | $345,000+4.9%$180/sqft |
Source: Public Record Report a problem | ||
| 2/23/2016 | Listed for sale | $329,000+43%$172/sqft |
Source: Owner Report a problem | ||
| 6/5/2014 | Sold | $230,000+2.2%$120/sqft |
Source: Public Record Report a problem | ||
| 4/23/2014 | Listed for sale | $225,000+12.5%$118/sqft |
Source: The Realty Fox #3928333 Report a problem | ||
| 2/22/2006 | Sold | $200,000$104/sqft |
Source: Public Record Report a problem | ||
Public tax history
| Year | Property taxes | Tax assessment |
|---|---|---|
| 2025 | $3,648 +6.6% | $32,250 +1% |
| 2024 | $3,421 +9.4% | $31,939 -11.2% |
| 2023 | $3,128 +0.1% | $35,970 +30.8% |
| 2022 | $3,126 | $27,509 -2.8% |
| 2021 | -- | $28,300 +9.1% |
| 2020 | $2,872 +9.8% | $25,948 |
| 2019 | $2,616 | $25,948 +3.1% |
| 2018 | $2,616 +8.4% | $25,178 |
| 2017 | $2,413 | $25,178 +26.2% |
| 2016 | -- | $19,956 |
| 2015 | -- | $19,956 +28.4% |
| 2014 | $1,995 | $15,546 +4.4% |
| 2013 | -- | $14,890 |
| 2012 | -- | $14,890 |
| 2011 | $1,538 +10.7% | $14,890 -2.4% |
| 2010 | $1,389 -5.7% | $15,250 |
| 2009 | $1,473 | $15,250 -5.4% |
| 2008 | -- | $16,113 |
| 2007 | -- | $16,113 -1.2% |
| 2006 | -- | $16,302 |
| 2005 | -- | $16,302 +7% |
| 2002 | $1,199 +8.9% | $15,240 +17.9% |
| 2001 | $1,101 | $12,930 |
Find assessor info on the county website
Neighborhood: 80122
Nearby homes
- $472,8003 bd3 ba1.9k sqft2559 E Geddes Pl, Centennial, CO 80122Off Market
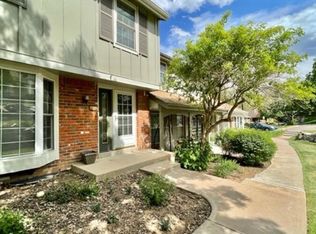
- $539,0003 bd3 ba2.2k sqft2551 E Geddes Pl, Centennial, CO 80122Sold

- $447,2004 bd3 ba1.9k sqft2563 E Geddes Pl, Centennial, CO 80122Off Market
- $476,5003 bd3 ba2k sqft2567 E Geddes Pl, Centennial, CO 80122Off Market

- $476,2002 bd2 ba1.3k sqft2571 E Geddes Pl, Centennial, CO 80122Off Market
- $482,5004 bd4 ba1.9k sqft2591 E Geddes Pl, Centennial, CO 80122Off Market
- $530,7003 bd4 ba2k sqft2595 E Geddes Pl, Centennial, CO 80122Off Market
- $492,0004 bd4 ba1.8k sqft2587 E Geddes Pl, Centennial, CO 80122Off Market
Nearby schools
GreatSchools rating
- 6/10Sandburg Elementary SchoolGrades: K-5Distance: 0.5 mi
- 8/10Newton Middle SchoolGrades: 6-8Distance: 1.3 mi
- 8/10Arapahoe High SchoolGrades: 9-12Distance: 0.3 mi
Schools provided by the listing agent
- Elementary: Sandburg
- Middle: Newton
- High: Arapahoe
- District: Littleton 6
Source: REcolorado as distributed by MLS GRID. This data may not be complete. We recommend contacting the local school district to confirm school assignments for this home.
Get a cash offer in 3 minutes
Find out how much your home could sell for in as little as 3 minutes with a no-obligation cash offer.
Estimated market value
$504,900
Get a cash offer in 3 minutes
Find out how much your home could sell for in as little as 3 minutes with a no-obligation cash offer.
Estimated market value
$504,900
- Colorado
- Arapahoe County
- Centennial
- 80122
- 2555 E Geddes Place
Nearby cities
Nearby zip codes
Other Centennial Topics
