Skip main navigation
Active
  • Price cut: $4K (7/8)
    $245,000

    2555 Elkhorn Trl, Bryan, TX 77803

    3beds
    1,289sqft
    : 
    Loading
    Get pre-qualified
    Single Family Residence
    Built in 2017
    6,751 Square Feet Lot
    $243,800 Zestimate®
    $190/sqft
    $21/mo HOA

    What's special

    Abundant natural lightNewly installed dishwasherGranite countersSleek appliancesCentral kitchenPrivate water closetTall ceilings
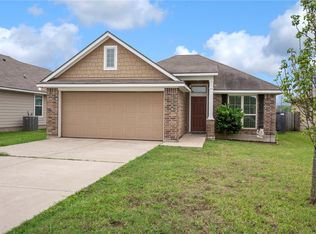
    A wonderfully maintained three bedroom, two bath home, just minutes from local schools, shopping, and restaurants and ready to be called home. As one of the more popular Stylecraft floorplans, featuring a spacious open concept, tall ceilings, commodious living room and central kitchen, this home welcomes you with abundant natural light and a warm, newly painted, interior color scheme. The kitchen features espresso stained cabinets and sleek appliances, including a newly installed dishwasher, with granite counters and a full size corner pantry. The vinyl flooring throughout the living, kitchen, dining, and laundry areas offers the values of ease of care and durability. The primary master suite is graciously sized and its adjoining bath offers it all - soaking tub in the corner, separate glass enclosed shower, private water closet, and walk in closet. This highly desired split bedroom plan with the second bathroom conveniently located between the other bedrooms offers privacy for the master suite and at the same time, close proximity to it. The pass through laundry room leading from the garage to the kitchen comes with extra space for whatever needs you may have. Step out the back door onto the custom wood deck and enjoy a lush green lawn and back yard. This move-in ready home is ideal for entertaining guests for any occasion and ready to be yours.
    84 days
    |
    426
    |
    39
    |

    Zillow last checked:

    Listing updated:

    Listed by:

    Cary Todd TREC #0694568 979-599-3594,

    Real Broker, LLC

    Source: BCSMLS,MLS#: 26004245MLS LogoOriginating MLS: Bryan College Station Regional AOR

    Loading...

      Facts & features

      Interior

      Bedrooms & bathrooms
      • Bedrooms: 3
      • Bathrooms: 2
      • Full bathrooms: 2
      Rooms
      • Room types: Dining Room, Family Room
      Primary bedroom
      • Description: Full Bath In Rm.,Granite Vanity Tops,Separate Shower,Vent Fan,Walk-in Closets
      • Features: Primary Suite
      • Level: Main
      Bedroom
      • Level: Main
      Bedroom
      • Level: Main
      Heating
      • Central, Electric
      Cooling
      • Central Air, Electric
      Appliances
      • Included: Dishwasher, Electric Range, Electric Water Heater, Microwave, Water Heater
      • Laundry: Washer Hookup
      Features
      • Granite Counters, High Ceilings, Window Treatments, Ceiling Fan(s), Dry Bar, Programmable Thermostat
      • Flooring: Carpet, Vinyl
      • Windows: Low-Emissivity Windows
      • Has fireplace: No
      Interior area
      • Total structure area: 1,289
      • Total interior livable area: 1,289 sqft
      Video & virtual tour

      Property

      Parking
      • Total spaces: 2
      • Parking features: Attached, Garage, Garage Door Opener
      • Attached garage spaces: 2
      Accessibility
      • Accessibility features: None
      Features
      • Levels: One
      • Stories: 1
      • Fencing: Wood
      Lot
      • Size: 6,751 Square Feet
      Details
      • Parcel number: 410811

      Construction

      Type & style
      • Home type: SingleFamily
      • Architectural style: Traditional
      • Property subtype: Single Family Residence
      Materials
      • Brick, HardiPlank Type
      • Foundation: Slab
      • Roof: Composition,Shingle
      Condition
      • Year built: 2017

      Utilities & green energy

      • Sewer: Public Sewer
      • Water: Public
      • Utilities for property: Cable Available, Electricity Available, High Speed Internet Available, Sewer Available, Trash Collection, Water Available
      Green energy
      • Energy efficient items: Thermostat, Windows
      • Indoor air quality: Ventilation

      Community & HOA

      Community
      • Features: Deck/Porch
      • Subdivision: Sierra Ridge Estates
      HOA
      • Has HOA: Yes
      • Amenities included: Management
      • Services included: Association Management
      • HOA fee: $250 annually
      Location
      • Region: Bryan

      Financial & listing details

      • Price per square foot: $190/sqft
      • Tax assessed value: $239,651
      • Annual tax amount: $4,770
      • Date on market: 4/24/2026
      • Cumulative days on market: 85 days
      • Electric utility on property: Yes

        Estimated market value

        $243,800

        $232,000 - $256,000

        $2,010/mo

        Price history

        DateEventPrice
        7/8/2026Price change$245,000-1.6%$190/sqft
        Source: BCSMLS #26004245 Report a problem
        5/30/2026Price change$249,000-4%$193/sqft
        Source: BCSMLS #26004245 Report a problem
        5/10/2026Price change$259,500-2.1%$201/sqft
        Source: BCSMLS #26004245 Report a problem
        4/24/2026Listed for sale$265,000+7.3%$206/sqft
        Source: BCSMLS #26004245 Report a problem
        10/12/2022Sold--
        Source: BCSMLS #22010077 Report a problem
        9/10/2022Pending sale$247,000$192/sqft
        Source: BCSMLS #22010077 Report a problem
        9/4/2022Price change$247,000-0.2%$192/sqft
        Source: BCSMLS #22010077 Report a problem
        9/2/2022Listed for sale$247,500$192/sqft
        Source: BCSMLS #22010077 Report a problem
        8/19/2022Pending sale$247,500$192/sqft
        Source: HAR #64196489 Report a problem
        8/18/2022Contingent$247,500$192/sqft
        Source: BCSMLS #22010077 Report a problem
        8/15/2022Price change$247,500-1%$192/sqft
        Source: HAR #64196489 Report a problem
        8/6/2022Pending sale$249,900$194/sqft
        Source: HAR #64196489 Report a problem
        7/27/2022Listed for sale$249,900$194/sqft
        Source: BCSMLS #22010077 Report a problem

        Public tax history

        YearProperty taxesTax assessment
        2025$4,770 -5.6%$239,651 -5.6%
        2024$5,054 +7.2%$253,903 +6.8%
        2023$4,715 +5.7%$237,782 +6%
        2022$4,462 +22.4%$224,228 +27.6%
        2021$3,645 $175,687 -4.2%
        2020-- $183,482 +5.4%
        2019$4,174 $174,100 +5.2%
        2018-- $165,440
        Find assessor info on the county website

        Monthly payment

        Est. payment

        Payment breakdown

        Explore the cost of this home by adjusting the details. Changes won't be saved.
        All calculations are estimates and provided by Zillow, Inc. for informational purposes only. Actual amounts may vary.
        HOA fees may include property taxes on listings classified as Co-Ops. Contact the listing agent and/or owner for fee details.
        Mortgage interest rates are dependent on a number of factors, including credit score, down payment, and repayment length. Interest rate data provided by Zillow Group Marketplace, Inc. as of 1/1/1970 from various mortgage lenders with which we have lead or other similar arrangements; the Estimated Payment is an average of those rates.
        See how much you could borrow to make a competitive offer.

        Climate risks

        Neighborhood: 77803

        Getting around

        16 / 100
        Car-Dependent
        29 / 100
        Somewhat Bikeable

        Nearby schools

        GreatSchools rating
        Schools provided by the listing agent
        • Middle: ,
        • District: Bryan

        Source: BCSMLS. This data may not be complete. We recommend contacting the local school district to confirm school assignments for this home.

        A local agent can set up tours, give advice and negotiate with sellers.

        Browse local experts

        Similar homes