Skip main navigation
Off market
  • $593,900

    2555 Fieldstream Ln, Ammon, ID 83404

    3beds
    4,733sqft
    SingleFamily
    Built in 1982
    0.35 Acres Lot
    $593,900 Zestimate®
    $125/sqft
    $3,475 Estimated rent

    Home value

    $593,900

    $546,000 - $647,000

    $3,475/mo

    Zestimate® history
    Loading
    Loading...

    Owner options

    List your home for rent

    $3,475/mo

    Rent Zestimate®

    Find your next renter with Zillow Rental Manager. Plus, with online applications, you can quickly screen prospective tenants – for free.

    Learn more

    $3,475/mo

    Rent Zestimate®

    Refinance and save

    $3,400/mo

    Est. payment

    Refinancing to a lower rate could help reduce your monthly payments and save thousands over the life of the loan.

    See today's rates

    $3,400/mo

    Est. payment

    Explore your selling options

    Work with a Zillow partner agent

    Leverage their expertise and Zillow's premium Showcase listings to get your home seen by more buyers.

    Get started

    List with your own agent

    Get your home in front of millions of buyers by listing it on Zillow.

    Learn how to do it

    Sell it yourself

    Take full control of how buyers see your home on Zillow by listing For Sale by Owner (FSBO).

    List your home

    What's special

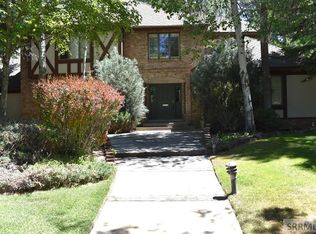
    Welcome to 2555 Fieldstream Lane in Idaho Falls! This stunning french chateau style home is an absolute dream!! This timeless custom home sits on 0.35 acres and is located in the desired Home Ranch Subdivision. You will be welcomed into the foyer through the elegant solid wood doors. This beautiful home is packed full of so many unique details you have to see to believe. The main level features an executive office with floor to ceiling windows accompanied by floor to ceiling bookshelves, a perfect view of the open atrium that starts at the foundation and goes all three levels up accompanied by a river rock waterfall. You will find the formal living room, formal dinning room, kitchen, full bathroom, mud room, informal dinning room, and informal living room on the main level. The upper level features two bedrooms, a full bathroom, the laundry room, a extra large bonus room with a half bathroom, and the STUNNING master suite with your own private balcony to enjoy views of the amazing backyard. The beauty doesn't end there. The spectacular backyard features a covered patio and extends out to the trek deck that leads you to all the private sitting areas, around and over the pond to the beautiful water fall. Don't miss the chance to see this home!

    This property is off market, which means it's not currently listed for sale or rent on Zillow. This may be different from what's available on other websites or public sources.

    Facts & features

    Interior

    Bedrooms & bathrooms
    • Bedrooms: 3
    • Bathrooms: 4
    • Full bathrooms: 3
    • 1/2 bathrooms: 1
    Heating
    • Forced air
    Cooling
    • Other
    Appliances
    • Included: Dishwasher, Freezer, Microwave, Refrigerator
    • Laundry: Upper Level
    Features
    • Tile Floors, Walk-in Closet(s), Garage Door Opener(s), Hardwood Floors, Plumbed For Water Softener, Plumbed For Central Vac, Granite in Kitchen, Granite in Bathroom, Skylight(s)
    • Basement: Basement (not specified)
    • Has fireplace: Yes
    Interior area
    • Total interior livable area: 4,733 sqft

    Property

    Parking
    • Total spaces: 3
    • Parking features: Garage - Attached, Garage - Detached
    Features
    • Exterior features: Other
    Lot
    • Size: 0.35 Acres
    Details
    • Parcel number: RPA1107002008O

    Construction

    Type & style
    • Home type: SingleFamily
    • Architectural style: Modern
    Materials
    • Wood
    • Foundation: Concrete
    • Roof: Composition
    Condition
    • Year built: 1982

    Utilities & green energy

    • Sewer: Public Sewer

    Community & neighborhood

    Location
    • Region: Ammon

    Other

    Other facts
    • Garage # Stalls/Type: 2 Stalls, Attached, 1 Stall, Detached
    • Heat Source/Type: Gas, Forced Air
    • Air Conditioning: Central
    • Other Rooms: Formal Dining Room, Main Floor Family Room, Master Bath, Mud Room, Office, Den/Study, Game Room
    • Construction/Status: Frame, Existing
    • Roof: Composition
    • Interior Features: Tile Floors, Walk-in Closet(s), Garage Door Opener(s), Hardwood Floors, Plumbed For Water Softener, Plumbed For Central Vac, Granite in Kitchen, Granite in Bathroom, Skylight(s)
    • Appliances Included: Microwave, Range/Oven-Electric, Dishwasher, Refrigerator, Washer, Water Softener-Owned, Freezer
    • Fireplace: 1, Gas, 2, Wood
    • Fence Type/Info: Full
    • Landscaping: Established Lawn, Established Trees, Flower Beds, Garden Area, Sprinkler System Full, Concrete Curbing, Outdoor Lighting, Fountain, Pond
    • Driveway Type: Concrete, Circular Driveway
    • Style: 2 Story
    • Patio/Deck: Open Patio, Covered Patio
    • Property Status: Active
    • Provider/Other Info: Idaho Falls Power
    • Basement: Unfinished
    • Exterior Features: Exterior Shop
    • Exterior-Primary: Stucco
    • Laundry: Upper Level
    • Foundation: Concrete Perimeter
    • Water: Public
    • Sewer: Public Sewer
    • Legal Description: LOT 8, BLOCK 2, HOME RANCH # 8 SE1/4, SEC 30, T 2N, R 38
    • Parcel #: RPA1107002008O

    Price history

    DateEventPrice
    9/2/2020Sold--
    Source: Agent Provided Report a problem
    6/30/2020Price change$425,000-5.6%$90/sqft
    Source: Keller Williams Realty East Idaho #2130267 Report a problem
    6/23/2020Listed for sale$450,000$95/sqft
    Source: Keller Williams Realty East Idaho #2130267 Report a problem

    Public tax history

    YearProperty taxesTax assessment
    2025$4,284 +11.8%$622,798 -3%
    2024$3,830 -28.1%$641,854 -6.1%
    2023$5,326 +10.4%$683,534 +14.8%
    2022$4,822 +8.9%$595,205 +32.6%
    2021$4,430 -13.8%$448,900 +6.2%
    2020$5,140 +16%$422,658 +9.5%
    2019$4,430 -13.8%$386,118 -1.2%
    2018$5,140 +8.8%$390,693 +7.8%
    2017$4,722 +26.8%$362,573 +1.7%
    2016$3,725 $356,356 +22.5%
    2015$3,725 -0.1%$290,935
    2014$3,728 $290,935 +2.6%
    2013-- $283,425 -2.7%
    2012-- $291,435 +21%
    2011$3,269 +3.7%$240,865 -10.5%
    2010$3,154 -3.4%$269,252 -9.6%
    2009$3,265 $297,909
    2007-- --
    2005$4,217 -1.7%--
    2004$4,290 +0%--
    2003$4,289 +2%--
    2002$4,205 +0.2%--
    2000$4,196 --

    Find assessor info on the county website

    Neighborhood: 83404

    Nearby schools

    GreatSchools rating
    Schools provided by the listing agent
    • Elementary: LONGFELLOW 91EL
    • Middle: TAYLOR VIEW 91JH
    • High: IDAHO FALLS 91HS

    Source: The MLS. This data may not be complete. We recommend contacting the local school district to confirm school assignments for this home.

    Get pre-qualified for a loan
    At Zillow Home Loans, we can pre-qualify you in as little as 5 minutes with no impact to your credit score.

    An equal housing lender. NMLS #10287.

    Sell for more on Zillow
    Get a Zillow Showcase℠ listing at no additional cost and you could sell for .
    $593,900
    2% more
    +$11,878
    With Zillow Showcase(estimated)
    $605,778