Welcome to Providence Place, an exclusive gated community in South Fulton that offers modern comfort in a peaceful, secure setting. This beautiful townhouse spans approximately 1,408 square feet, featuring three generously sized bedrooms and two and a half baths-perfect for those seeking space and style. As you enter, you'll immediately appreciate the fresh, contemporary feel of the home. Hardwood flooring throughout ensure durability and easy maintenance while adding a sophisticated touch. The open-concept design seamlessly connects the kitchen, dining, and family rooms, offering a bright and inviting atmosphere that's ideal for relaxing or hosting gatherings. Upstairs, the primary suite provides a spacious retreat with a private ensuite bathroom, while the secondary bedrooms share a well-appointed full bath. The upstairs laundry room adds convenience to everyday tasks. Outside, enjoy your private backyard patio, with privacy walls on two sides, perfect for outdoor dining or quiet relaxation. The home's location is another key feature-Hartsfield-Jackson Atlanta International Airport is just a short drive away, making travel easy, and downtown Atlanta is only 15 minutes from your doorstep, giving you quick access to shopping, dining, and entertainment. For outdoor enthusiasts, Flat Shoals Park is nearby, providing a peaceful escape for walks, picnics, and recreation. In addition to its fantastic location, the Providence Place community includes a pool and playground as part of its HOA amenities, enhancing your lifestyle even further. The HOA covers the roof, water & trash, landscaping, termite bond, playground, pool, clubhouse and security gate. And with the added benefit of 100% financing options, grants, and down payment assistance, this home is not only stylish and functional but also financially attainable. Don't miss your chance to experience all that this home and community have to offer. Schedule a private tour today and discover why this townhouse is the perfect place to call home.
Closed
Zillow last checked:
Listing updated:
Bought with:
Santino Lattimore, 316900
Keller Williams Atlanta Perimeter
Source: GAMLS,MLS#: 10447707
Price history
| Date | Event | Price |
|---|---|---|
| 9/1/2026 | Listing removed | $244,999$174/sqft |
Source:  GAMLS #10707222 Report a problem GAMLS #10707222 Report a problem | ||
| 3/8/2026 | Listed for sale | $244,999+11.4%$174/sqft |
Source:  FMLS GA #7731221 Report a problem FMLS GA #7731221 Report a problem | ||
| 4/18/2025 | Sold | $219,900$156/sqft |
Source: GAMLS #10447707 Report a problem | ||
| 2/24/2025 | Pending sale | $219,900$156/sqft |
Source: GAMLS #10447707 Report a problem | ||
| 1/28/2025 | Listed for sale | $219,900-4.4%$156/sqft |
Source: GAMLS #10447707 Report a problem | ||
| 11/22/2024 | Listing removed | $230,000$163/sqft |
Source: FMLS GA #7459731 Report a problem | ||
| 9/20/2024 | Listed for sale | $230,000-3.3%$163/sqft |
Source: FMLS GA #7459731 Report a problem | ||
| 9/19/2024 | Listing removed | $237,900$169/sqft |
Source: FMLS GA #7408544 Report a problem | ||
| 7/7/2024 | Price change | $237,900-4.8%$169/sqft |
Source: GAMLS #10324064 Report a problem | ||
| 6/21/2024 | Listed for sale | $249,900$177/sqft |
Source: FMLS GA #7408544 Report a problem | ||
Nearby homes
- $130,2003 bd3 ba1.4k sqft2555 Flat Shoals Rd, Atlanta, GA 30349Foreclosure

- $230,0003 bd3 ba1.5k sqft2555 Flat Shoals Rd APT 505, Atlanta, GA 30349Sold
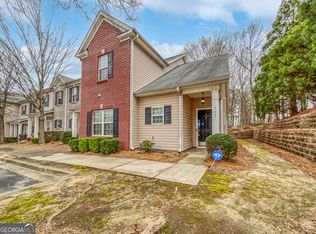
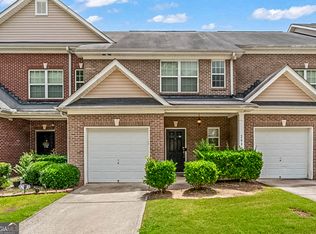
- $2,0003 bd3 ba1.5k sqft2555 Flat Shoals Rd APT 2006, Atlanta, GA 30349For Rent
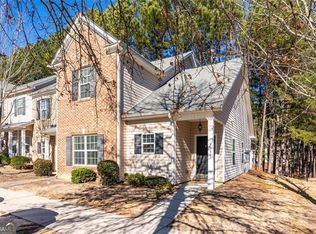
- $220,0003 bd3 ba1.5k sqft2555 Flat Shoals Rd APT 3011, Atlanta, GA 30349Sold
Get a cash offer in 3 minutes
Find out how much your home could sell for in as little as 3 minutes with a no-obligation cash offer.
Estimated market value
$241,900
