Location, Location…Welcome to luxurious living in sought after Northwood West community in Countryside! Pride of ownership prevails in this immaculate, well-maintained, move-in-ready pool home with over 2,400 sq. ft. of fine Florida living offering 4 bedrooms, 2 baths and an oversized 2-car garage. Lovely double door entry into the spacious formal living and dining rooms with soaring vaulted ceilings. French doors with side lites open to the lanai. The spacious kitchen is an entertainer's delight with newer plank tile flooring (3 yrs old), large, raised breakfast bar, tile backsplash, refrigerator (2012), built-in oven (2006), cooktop, dishwasher (2023), built-in microwave, and cabinet pantry as well as a deep walk-in pantry. A large separate eat-in area overlooks the fabulous pool views. The kitchen opens to the large family room featuring a built-in curio cabinet, vaulted ceiling, and tons of natural light through the transom window, along with a raised hearth wood-burning fireplace and wall featuring old Chicago brick. The spacious lanai area and pool showcase the luxury of extending your living and entertaining space outdoors! The split bedroom floor plan provides privacy with a spacious primary bedroom located at the front of the home with French doors to the lanai and transom window providing an abundance of natural light, large walk-in closet, deep linen closet, ensuite bath with dual vanity sinks, full walk-in shower, separate jetted tub and skylight. Opposite side of the home a private hallway just off the kitchen/family room offers you a large laundry room featuring luxury vinyl flooring, utility sink, washer and dryer that convey with the home and plenty of storage in the upper cabinets. Three spacious bedrooms share a bathroom that also serves as a pool bath with outside access featuring dual vanity sinks and full walk-in shower. The back yard is sizable and fully fenced for ultimate privacy and vital play space for little ones and fur babies alike. Additional updates include: Hurricane Shutters, Water Heater (2018), Pool Pump (2024), New Lanai Screens, Newer Garage Door and AC (2019) and SELLER WILL BE INSTALLING A BRAND-NEW ROOF PRIOR TO CLOSING! All this in sought-after Countryside near to all including shopping, restaurants, entertainment, hospitals, highly rated schools and the splendor of the Gulf Beaches!!!
Sold for $675,000
$675,000
2555 Frisco Dr, Clearwater, FL 33761
4beds
2,416sqft
Single Family Residence
Built in 1988
10,481 Square Feet Lot
$704,800 Zestimate®
$279/sqft
$4,172 Estimated rent
Home value
$704,800
$663,000 - $754,000
$4,172/mo
Zestimate® history
Owner options
List your home for rent
$4,172/mo
Rent Zestimate®
Find your next renter with Zillow Rental Manager. Plus, with online applications, you can quickly screen prospective tenants – for free.
$4,172/mo
Rent Zestimate®
Refinance and save
$4,628/mo
Est. payment
Refinancing to a lower rate could help reduce your monthly payments and save thousands over the life of the loan.
$4,628/mo
Est. payment
Explore your selling options
Work with a Zillow partner agent
Leverage their expertise and Zillow's premium Showcase listings to get your home seen by more buyers.
Get startedList with your own agent
Get your home in front of millions of buyers by listing it on Zillow.
Learn how to do itSell it yourself
Take full control of how buyers see your home on Zillow by listing For Sale by Owner (FSBO).
List your homeWhat's special
Zillow last checked:
Listing updated:
Listed by:
Nancy Leslie 727-789-5555,
RE/MAX REALTEC GROUP INC 727-789-5555
Bought with:
Chris Gunn, 3457285
RISE REAL ESTATE PARTNER GROUP, LLC
Source: Stellar MLS,MLS#: TB8300323 Originating MLS: Suncoast Tampa
Originating MLS: Suncoast Tampa
Facts & features
Interior
Bedrooms & bathrooms
- Bedrooms: 4
- Bathrooms: 2
- Full bathrooms: 2
Rooms
- Room types: Family Room, Dining Room, Living Room, Utility Room
Primary bedroom
- Features: En Suite Bathroom, Walk-In Closet(s)
- Level: First
- Area: 204 Square Feet
- Dimensions: 12x17
Kitchen
- Features: Pantry
- Level: First
- Area: 162 Square Feet
- Dimensions: 9x18
Living room
- Level: First
- Area: 180 Square Feet
- Dimensions: 12x15
Heating
- Central, Electric
Cooling
- Central Air
Appliances
- Included: Oven, Cooktop, Dishwasher, Dryer, Electric Water Heater, Microwave, Refrigerator, Washer, Water Softener
- Laundry: Inside, Laundry Room
Features
- Ceiling Fan(s), Eating Space In Kitchen, High Ceilings, Split Bedroom, Vaulted Ceiling(s), Walk-In Closet(s)
- Flooring: Carpet, Luxury Vinyl, Tile
- Doors: French Doors
- Windows: Blinds, Window Treatments, Hurricane Shutters
- Has fireplace: Yes
- Fireplace features: Family Room, Wood Burning
Interior area
- Total structure area: 3,287
- Total interior livable area: 2,416 sqft
Property
Parking
- Total spaces: 2
- Parking features: Driveway, Garage Door Opener, Oversized
- Attached garage spaces: 2
- Has uncovered spaces: Yes
Features
- Levels: One
- Stories: 1
- Patio & porch: Covered, Rear Porch, Screened
- Exterior features: Irrigation System, Private Mailbox, Sidewalk
- Has private pool: Yes
- Pool features: Child Safety Fence, Gunite, In Ground, Pool Sweep
- Fencing: Chain Link,Fenced,Vinyl
- Has view: Yes
- View description: Trees/Woods
Lot
- Size: 10,481 Square Feet
- Dimensions: 80 x 132
- Features: Landscaped, Sidewalk
- Residential vegetation: Mature Landscaping, Trees/Landscaped
Details
- Parcel number: 292816616550000240
- Zoning: SFR
- Special conditions: None
Construction
Type & style
- Home type: SingleFamily
- Property subtype: Single Family Residence
Materials
- Block, Stucco
- Foundation: Slab
- Roof: Shingle
Condition
- New construction: No
- Year built: 1988
Utilities & green energy
- Sewer: Public Sewer
- Water: Public
- Utilities for property: Cable Available, Electricity Connected, Phone Available, Public, Sewer Connected, Sprinkler Well, Street Lights, Water Connected
Community & HOA
Community
- Security: Security System
- Pet fee: $0 monthly
- Subdivision: NORTHWOOD WEST
HOA
- Has HOA: Yes
- HOA fee: $5 monthly
- HOA name: Joe Woods
- HOA phone: 303-808-8884
Location
- Region: Clearwater
Financial & listing details
- Price per square foot: $279/sqft
- Tax assessed value: $535,396
- Annual tax amount: $3,779
- Date on market: 9/6/2024
- Cumulative days on market: 11 days
- Listing terms: Cash,Conventional
- Ownership: Fee Simple
- Total actual rent: 0
- Electric utility on property: Yes
- Road surface type: Paved
Price history
| Date | Event | Price |
|---|---|---|
| 10/25/2024 | Sold | $675,000$279/sqft |
Source:  Stellar MLS #TB8300323 Report a problem Stellar MLS #TB8300323 Report a problem | ||
| 9/24/2024 | Pending sale | $675,000$279/sqft |
Source: Stellar MLS #TB8300323 Report a problem | ||
| 9/18/2024 | Listed for sale | $675,000$279/sqft |
Source: Stellar MLS #TB8300323 Report a problem | ||
| 9/11/2024 | Pending sale | $675,000$279/sqft |
Source: Stellar MLS #TB8300323 Report a problem | ||
| 9/6/2024 | Listed for sale | $675,000$279/sqft |
Source: Stellar MLS #TB8300323 Report a problem | ||
Public tax history
| Year | Property taxes | Tax assessment |
|---|---|---|
| 2024 | $3,853 +1.9% | $250,661 +3% |
| 2023 | $3,779 +0.7% | $243,360 +3% |
| 2022 | $3,752 -1.1% | $236,272 +3% |
| 2021 | $3,793 +0.4% | $229,390 +1.4% |
| 2020 | $3,778 +1.9% | $226,223 +2.3% |
| 2019 | $3,707 | $221,137 +1.9% |
| 2018 | $3,707 +1.5% | $217,014 +2.1% |
| 2017 | $3,651 +5.8% | $212,550 +2.1% |
| 2016 | $3,450 -1.5% | $208,178 +0.7% |
| 2015 | $3,502 +0.6% | $206,731 +0.8% |
| 2014 | $3,483 +0.7% | $205,090 +1.5% |
| 2013 | $3,459 +2% | $202,059 +1.7% |
| 2012 | $3,390 | $198,681 +3% |
| 2011 | -- | $192,894 +1.5% |
| 2010 | -- | $190,043 +2.7% |
| 2009 | -- | $185,047 +0.1% |
| 2008 | $2,947 | $184,862 +3% |
| 2007 | -- | $179,478 -33% |
| 2005 | -- | $267,900 +11.7% |
| 2004 | $3,218 +2% | $239,900 +9.2% |
| 2003 | $3,156 +4.7% | $219,700 +4.9% |
| 2002 | $3,014 | $209,500 +19.9% |
| 2001 | $3,014 +4% | $174,700 +4.3% |
| 2000 | $2,897 | $167,500 |
Find assessor info on the county website
Neighborhood: Northwood West
Nearby homes
- $718,1004 bd3 ba2.5k sqft2561 Frisco Dr, Clearwater, FL 33761Off Market

- $673,0003 bd2 ba2k sqft2549 Frisco Dr, Clearwater, FL 33761Off Market
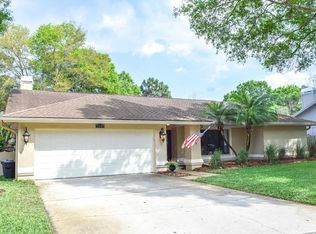
- $497,0004 bd2 ba2.1k sqft2550 Sweetgum Way W, Clearwater, FL 33761Sold

- $573,500-- bd2 ba2k sqft2544 Sweetgum Way W, Clearwater, FL 33761Off Market
- $873,8006 bd4 ba3.3k sqft2556 Sweetgum Way W, Clearwater, FL 33761Off Market
- $775,0005 bd3 ba2.8k sqft2567 Frisco Dr, Clearwater, FL 33761Sold
- $700,400-- bd3 ba2.4k sqft2543 Frisco Dr, Clearwater, FL 33761Off Market
- $550,0003 bd2 ba1.7k sqft2538 Sweetgum Way W, Clearwater, FL 33761Off Market
Nearby schools
GreatSchools rating
- 8/10Leila Davis Elementary SchoolGrades: PK-5Distance: 0.2 mi
- 6/10Safety Harbor Middle SchoolGrades: 6-8Distance: 2.1 mi
- 5/10Countryside High SchoolGrades: PK,9-12Distance: 0.8 mi
Schools provided by the listing agent
- Elementary: Leila G Davis Elementary-PN
- Middle: Safety Harbor Middle-PN
- High: Countryside High-PN
Source: Stellar MLS. This data may not be complete. We recommend contacting the local school district to confirm school assignments for this home.
Get a cash offer in 3 minutes
Find out how much your home could sell for in as little as 3 minutes with a no-obligation cash offer.
Estimated market value
$704,800
Get a cash offer in 3 minutes
Find out how much your home could sell for in as little as 3 minutes with a no-obligation cash offer.
Estimated market value
$704,800
- Florida
- Pinellas County
- Clearwater
- 33761
- Northwood West
- 2555 Frisco Dr
Nearby cities
Nearby neighborhoods
Nearby zip codes
Other Clearwater Topics
