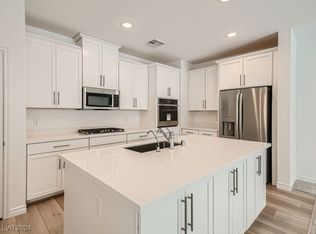
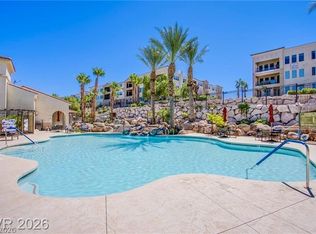
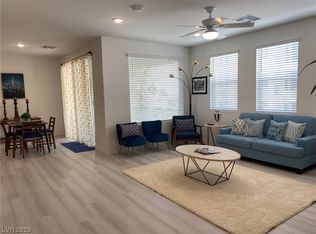
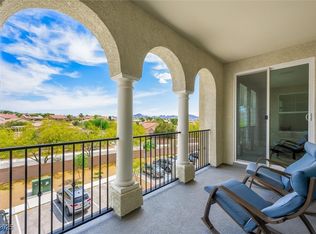
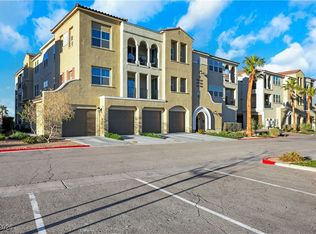
Welcome home to Terra Bella, a 55+ community in Anthem perfectly positioned just across the street from a premier 36-hole championship golf course. This spacious top-floor unit is quietly tucked away in the back of the community, offering stunning mountain views from the living room and balcony. As you exit your oversized garage, (storage racks included) you're greeted by a gorgeous interior courtyard and elevator access to your floor. Just built in 2022, the home has had very little usage and shows just as it did the day it was built, featuring a long list of builder upgrades throughout. The kitchen includes R/O water filtration, the additional utility room with a built-in desk and cabinets makes a perfect home office, and the laundry room offers a sink and cabinets. Both bathrooms feature raised cabinets, the primary bath boasts an oversized shower, and custom vertical blinds dress the balcony sliding door, soft-close cabinets complete the package. The community itself is packed with resort-style amenities including a lagoon-style pool with waterfalls, a year-round heated spa, fitness center, recreation room, clubhouse with full kitchen, business center, library, BBQ areas, gazebo grilling stations, outdoor casita with TV and firepit, beautifully landscaped courtyards, walking paths, double-gated security entry, secured building access, guest parking, and EV charging — plus a robust social calendar to keep life as active as you'd like.
Active
$400,000
2555 Hampton Rd Unit 9301, Henderson, NV 89052
2beds
1,341sqft
:
Get pre-qualifiedN/A
Condominium, Single Family Residence
Built in 2022
-- sqft lot
$390,300 Zestimate®
$298/sqft
$400/mo HOA
What's special
Lagoon-style pool with waterfallsGuest parkingWalking pathsBbq areasBeautifully landscaped courtyardsGorgeous interior courtyardSpacious top-floor unit
- 4 days |
- 143 |
- 4 |
Likely to sell faster than
Zillow last checked:
Listing updated:
Listed by:
Michael Marino S.0067618 michaelmarino777@yahoo.com,
Realty ONE Group, Inc
Source: LVR,MLS#: 2804002 Originating MLS: Greater Las Vegas Association of Realtors Inc
Originating MLS: Greater Las Vegas Association of Realtors IncFacts & features
Interior
Bedrooms & bathrooms
- Bedrooms: 2
- Bathrooms: 2
- Full bathrooms: 1
- 3/4 bathrooms: 1
Primary bedroom
- Description: Walk-In Closet(s)
- Dimensions: 14x13
Bedroom 2
- Description: Closet
- Dimensions: 11x11
Primary bathroom
- Description: Double Sink,Shower Only
Dining room
- Description: Dining Area,Living Room/Dining Combo
- Dimensions: 15x11
Kitchen
- Description: Island,Lighting Recessed,Luxury Vinyl Plank,Pantry,Quartz Countertops,Stainless Steel Appliances,Walk-in Pantry
Living room
- Description: Formal,Rear
- Dimensions: 15x14
Heating
- Central, Gas
Cooling
- Central Air, Electric
Appliances
- Included: Built-In Electric Oven, Dryer, Gas Cooktop, Disposal, Microwave, Refrigerator, Water Purifier, Washer
- Laundry: Cabinets, Gas Dryer Hookup, Laundry Room, Sink
Features
- Ceiling Fan(s), Window Treatments
- Flooring: Carpet, Luxury Vinyl Plank
- Windows: Blinds, Double Pane Windows, Window Treatments
- Has fireplace: No
Interior area
- Total structure area: 1,341
- Total interior livable area: 1,341 sqft
Video & virtual tour
Property
Parking
- Total spaces: 1
- Parking features: Attached, Exterior Access Door, Electric Vehicle Charging Station(s), Garage, Garage Door Opener, Private, Storage, Guest
- Attached garage spaces: 1
Features
- Levels: Three Or More
- Stories: 3
- Patio & porch: Balcony
- Exterior features: Balcony, Fire Pit, Sprinkler/Irrigation, Outdoor Living Area
- Pool features: Association, Community
- Fencing: None
Lot
- Features: Drip Irrigation/Bubblers, Desert Landscaping, Landscaped, Rocks, < 1/4 Acre
Details
- Parcel number: 19018117179
- Zoning description: Multi-Family
- Horse amenities: None
Construction
Type & style
- Home type: Condo
- Architectural style: Three Story,Penthouse
- Property subtype: Condominium, Single Family Residence
- Attached to another structure: Yes
Materials
- Roof: Tile
Condition
- Resale
- Year built: 2022
Utilities & green energy
- Electric: Photovoltaics None
- Sewer: Public Sewer
- Water: Public
- Utilities for property: Cable Available
Green energy
- Energy efficient items: Windows
Community & HOA
Community
- Features: Pool
- Senior community: Yes
- Subdivision: Terra Bella Condo At Anthem 2nd Amd
HOA
- Has HOA: Yes
- Amenities included: Business Center, Clubhouse, Fitness Center, Gated, Barbecue, Pool, Recreation Room, Spa/Hot Tub, Elevator(s)
- Services included: Maintenance Grounds, Recreation Facilities, Sewer, Security, Trash, Water
- HOA fee: $400 monthly
- HOA name: Terra Bella
- HOA phone: 702-736-9450
Location
- Region: Henderson
Financial & listing details
- Price per square foot: $298/sqft
- Tax assessed value: $322,303
- Annual tax amount: $3,024
- Date on market: 8/3/2026
- Listing agreement: Exclusive Right To Sell
- Listing terms: Cash,Conventional,VA Loan
Estimated market value
$390,300
$371,000 - $410,000
$2,080/mo
Price history
| Date | Event | Price |
|---|---|---|
| 8/3/2026 | Listed for sale | $400,000+29%$298/sqft |
Source:  LVR #2804002 Report a problem LVR #2804002 Report a problem | ||
| 6/30/2023 | Sold | $310,000$231/sqft |
Source: Public Record Report a problem | ||
Public tax history
| Year | Property taxes | Tax assessment |
|---|---|---|
| 2026 | $3,027 +3% | $112,806 +3.8% |
| 2025 | $2,938 +3% | $108,630 -14.3% |
| 2024 | $2,852 +207.9% | $126,829 +194.1% |
| 2023 | $926 +212.5% | $43,131 +103.5% |
| 2022 | $296 +7.9% | $21,193 +14.2% |
| 2021 | $275 -2.2% | $18,550 +58.2% |
| 2020 | $281 +14.5% | $11,724 +39.5% |
| 2019 | $245 -34.6% | $8,403 |
| 2018 | $375 | $8,403 -34.3% |
| 2017 | $375 | $12,786 -52.7% |
| 2016 | $375 +97.4% | $27,055 +0.4% |
| 2015 | $190 | $26,950 +0.3% |
| 2014 | $190 | $26,861 |
| 2013 | -- | $26,861 +0.4% |
| 2012 | -- | $26,763 -34.1% |
| 2011 | -- | $40,583 +33.6% |
| 2010 | -- | $30,387 |
Find assessor info on the county website
Monthly payment
Est. payment
Payment breakdown
Explore the cost of this home by adjusting the details. Changes won't be saved.Climate risks
Neighborhood: Anthem
Nearby schools
GreatSchools rating
- 6/10Shirley & Bill Wallin Elementary SchoolGrades: PK-5Distance: 1.5 mi
- 7/10Del E Webb Middle SchoolGrades: 6-8Distance: 2.1 mi
- 5/10Liberty High SchoolGrades: 9-12Distance: 4 mi
Schools provided by the listing agent
- Elementary: Wallin, Shirley & Bill,Wallin, Shirley & Bill
- Middle: Webb, Del E.
- High: Liberty
Source: LVR. This data may not be complete. We recommend contacting the local school district to confirm school assignments for this home.
- $405,0002 bd2 ba1.4k sqft2555 Hampton Rd UNIT 9108, Henderson, NV 89052Sold
- $625,0002 bd3 ba1.7k sqft2555 Hampton Rd UNIT 9109, Henderson, NV 89052Pending
- $395,0002 bd2 ba1.4k sqft2555 Hampton Rd UNIT 9208, Henderson, NV 89052Sold
- $469,0002 bd2 ba1.5k sqft2555 Hampton Rd UNIT 9307, Henderson, NV 89052Sold
- $463,0002 bd2 ba1.4k sqft2555 Hampton Rd UNIT 9308, Henderson, NV 89052Sold
- $815,0002 bd3 ba2.1k sqft2555 Hampton Rd UNIT 9310, Henderson, NV 89052Sold
- $465,9002 bd2 ba1.4k sqft2103 Mardela Springs Ct, Henderson, NV 89052Off Market
- $475,1002 bd2 ba1.4k sqft2104 Mardela Springs Ct, Henderson, NV 89052Off Market
A local agent can set up tours, give advice and negotiate with sellers.
Similar homes
- $425,0002 bd2 ba1.5k sqft2555 Hampton Rd Unit 2207, Henderson, NV 89052For Sale
 MLS ID #2784503, Cheri M. Foisy, Signature Real Estate Group. LVR
 - $449,0002 bd2 ba1.5k sqft2555 Hampton Rd #7202, Henderson, NV 89074For Sale
 MLS ID #2747861, Laura Au-Yeung, Realty ONE Group, Inc. LVR
 - $475,0002 bd2 ba1.7k sqft2555 Hampton Rd Unit 4104, Henderson, NV 89052For Sale
 MLS ID #2795456, Geoffrey W. Lavell, THE Brokerage A RE Firm. LVR
 - $425,0003 bd3 ba1.8k sqft3146 Via Da Vinci, Henderson, NV 89044For Sale
 MLS ID #2806156, Kumiko Toyoda, Leading Vegas Realty. LVR
 - $419,0003 bd3 ba1.5k sqft3575 Sorridere Ln, Henderson, NV 89044For SaleMLS ID #2806486, Cindy D. Cifuentes Carino, Keller Williams MarketPlace. LVR
- $399,9953 bd3 ba1.4k sqft11978 Camden Brook St, Las Vegas, NV 89183For SaleMLS ID #2806642, Kevin Goujon, Infinity Brokerage. LVR
- $410,0003 bd3 ba1.6k sqft3724 Canis Minor Ln #21103, Henderson, NV 89052For SaleMLS ID #2799892, Robin I. Smith, Keller Williams Realty Las Veg. LVR
- $400,0003 bd3 ba1.5k sqft2019 Rockburne St, Henderson, NV 89044For SaleMLS ID #2801287, Alyssa A. Winstein, BHHS Nevada Properties. LVR
- $425,0004 bd3 ba1.7k sqft10361 Adams Chase St, Las Vegas, NV 89183For SaleMLS ID #2806207, Noah Bates, Rustic Properties. LVR
- $320,0003 bd2 ba1.2k sqft2305 W Horizon Ridge Pkwy APT 3114, Henderson, NV 89052For SaleMLS ID #2793148, Robin P. Viviani, LIFE Realty District. LVR
- $449,0003 bd2 ba1.1k sqft3447 Covilha Ln, Henderson, NV 89044For SaleMLS ID #2802483, Joefrey G. Revilla, Keller Williams VIP. LVR
- $450,0003 bd3 ba1.7k sqft298 Quail Finch Dr, Henderson, NV 89012For SaleMLS ID #2803978, Shannon Gaccione, BHHS Nevada Properties. LVR
- $368,5003 bd2 ba1.4k sqft535 Thistleberry Ave, Henderson, NV 89044For SaleMLS ID #2796097, Stacy L. Brazill, Brazill Team Real Estate. LVR
- $378,0002 bd3 ba1.6k sqft1048 Gabriela Ridge Ln, Henderson, NV 89002For SaleMLS ID #2805925, Maryann A. Dingman, Huntington & Ellis, A Real Est. LVR
- $499,9992 bd2 ba1.7k sqft2088 Sawtooth Mountain Dr, Henderson, NV 89044For SaleMLS ID #2765086, Kristin Poppe, Coldwell Banker Premier. LVR
- $400,0004 bd3 ba1.8k sqft12328 Golden Wreath Rd #4, Las Vegas, NV 89183For SaleMLS ID #2799567, Diana Day, Win Win Real Estate. LVR
- $565,0002 bd2 ba1.6k sqft2621 Memphis Ave, Henderson, NV 89052For SaleMLS ID #2747850, Steven C. Davidson, Simply Vegas. LVR
- $440,0003 bd3 ba1.6k sqft2722 Gallarate Dr, Henderson, NV 89044For SaleMLS ID #2798103, Noah F. Herrera, Platinum Real Estate Prof. LVR
- $409,0003 bd2 ba1.2k sqft5346 Cholla Cactus Ave, Las Vegas, NV 89141For SaleMLS ID #2802977, Jessie Bottarini, Galindo Group Real Estate. LVR
- $345,0003 bd3 ba1.2k sqft10373 Perfect Parsley St, Las Vegas, NV 89183For SaleMLS ID #2804796, Gerardo Barrales-Aguilar, More Realty Incorporated. LVR
