Skip main navigation
Off market
  • $401,600

    2555 Holman Ave #2578A, Silver Spring, MD 20910

    3beds
    1,028sqft
    Condo
    Built in 1953
    -- sqft lot
    $401,600 Zestimate®
    $391/sqft
    $2,557 Estimated rent

    Home value

    $401,600

    $378,000 - $426,000

    $2,557/mo

    Zestimate® history
    Loading
    Loading...

    Owner options

    List your home for rent

    $2,557/mo

    Rent Zestimate®

    Find your next renter with Zillow Rental Manager. Plus, with online applications, you can quickly screen prospective tenants – for free.

    Learn more

    $2,557/mo

    Rent Zestimate®

    Refinance and save

    $2,761/mo

    Est. payment

    Refinancing to a lower rate could help reduce your monthly payments and save thousands over the life of the loan.

    See today's rates

    $2,761/mo

    Est. payment

    Explore your selling options

    Work with a Zillow partner agent

    Leverage their expertise and Zillow's premium Showcase listings to get your home seen by more buyers.

    Get started

    List with your own agent

    Get your home in front of millions of buyers by listing it on Zillow.

    Learn how to do it

    Sell it yourself

    Take full control of how buyers see your home on Zillow by listing For Sale by Owner (FSBO).

    List your home

    What's special

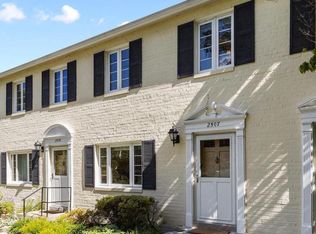
    OPEN HOUSE SUNDAY, 3/14 FROM 1-3. Just 1/2 mile to the Forest Glen Metro, this immaculate brick end unit townhome is perfection! This is carefree living at an affordable price. Note that the low condo fee of $330 a month covers exterior maintenance. This home is located on one of the best lots in this parklike setting with views into the trees, lots of privacy and drenched in sunlight throughout most of the day. And you can view stunning sunsets through the trees from your living room! Home is fully renovated including the hardwood floors (throughout most of the home) which has just been refinished. Enjoy the open main level floor plan where upon entry, you can see all the way to the back of the home. The main level features recessed lighting, windows on three side and a large living room open to the dining area. At the back of the home is the remodeled galley kitchen which features travertine tile floor, stainless appliances, black granite countertops, picture window over sink, maple cabinetry with soft close drawers & pull-out shelves and back door entry. Just off the back entry is the remodeled powder room with a very unique floating sink & a window. Also located on the main floor is a laundry closet with stacked front loading washer & dryer. Extra laundry facilities are located across the street if needed. Take the hardwood stairs to the second level where there are 3 sunny bedrooms with organized closets, hardwood floors & a couple of ceiling fans. On this same level is the fully remodeled bathroom with black & white tile on both the floor and the new large shower area which features a granite top sitting bench. The hallway features a linen closet & a coat/storage closet plus pull-down stairs to the floored attic which can hold light storage. Other features of the home include replacement windows, separate storage cage and automatic shades in the living & dining room. Glen Briar community has a lovely grass and treed courtyard with both a tot lot and a picnic table. There is also a community meeting room. Owners can do gardening around their home if desired. This home features deer-resistant native perennial plantings within the planting beds. Parking is unassigned within the off-street condo parking lots. In addition to the Metro you can easily access trails within Rock Creek Park yet be within 3/4 of mile to the Beltway access. Come see this lovely home today! NOTE THAT DOGS ARE NOT ALLOWED IN THIS COMMUNITY :(

    This property is off market, which means it's not currently listed for sale or rent on Zillow. This may be different from what's available on other websites or public sources.
    Facts & features

    Interior

    Bedrooms & bathrooms
    • Bedrooms: 3
    • Bathrooms: 2
    • Full bathrooms: 1
    • 1/2 bathrooms: 1
    Heating
    • Forced air
    Cooling
    • Central
    Appliances
    • Included: Dishwasher, Dryer, Microwave, Refrigerator, Washer
    Features
    • Flooring: Tile, Hardwood
    • Has fireplace: Yes
    Interior area
    • Total interior livable area: 1,028 sqft

    Property

    Features
    • Exterior features: Brick
    Lot
    • Size: 2,878 sqft
    Details
    • Parcel number: 1301660825

    Construction

    Type & style
    • Home type: Condo
    Materials
    • Roof: Asphalt
    Condition
    • Year built: 1953

    Community & neighborhood

    Location
    • Region: Silver Spring

    HOA & financial

    HOA
    • Has HOA: Yes
    • HOA fee: $330 monthly

    Price history

    DateEventPrice
    4/15/2023Listing removed--
    Source: Bright MLS #MDMC747354 Report a problem
    4/14/2021Sold$409,000+9.1%$398/sqft
    Source: Long & Foster Broker Feed #MDMC747354_100 Report a problem
    3/16/2021Pending sale$375,000$365/sqft
    Source: Bright MLS #MDMC747354 Report a problem
    3/11/2021Listed for sale$375,000+15.4%$365/sqft
    Source: Bright MLS #MDMC747354 Report a problem
    12/13/2005Sold$325,000+11.7%$316/sqft
    Source: Public Record Report a problem
    12/22/2004Sold$291,000+112.4%$283/sqft
    Source: Public Record Report a problem
    11/9/2001Sold$137,000+71.3%$133/sqft
    Source: Public Record Report a problem
    10/29/1998Sold$80,000-0.9%$78/sqft
    Source: Public Record Report a problem
    6/2/1998Sold$80,750$79/sqft
    Source: Public Record Report a problem

    Public tax history

    YearProperty taxesTax assessment
    2025$4,296 -5.5%$380,000 -3.8%
    2024$4,547 +11.2%$395,000 +11.3%
    2023$4,090 +17.7%$355,000 +12.7%
    2022$3,476 +14.6%$315,000 +14.5%
    2021$3,032 -0.1%$275,000
    2020$3,034 +0%$275,000
    2019$3,032 -0.2%$275,000
    2018$3,038 +2.4%$275,000 +6.5%
    2017$2,966 +10.8%$258,333 +6.9%
    2016$2,677 $241,667 +7.4%
    2015$2,677 $225,000
    2014$2,677 $225,000
    2013-- $225,000 -21.1%
    2012-- $285,000
    2011-- $285,000
    2010-- $285,000 -18.6%
    2009-- $350,000 +16%
    2008-- $301,666 +19.1%
    2007-- $253,333 +23.6%
    2006-- $205,000 +18.8%
    2005-- $172,500 +23.2%
    2004-- $140,000 +30.2%
    2003-- $107,500 +2.4%
    2002-- $105,000
    2001-- $105,000

    Find assessor info on the county website

    Neighborhood: 20910

    Nearby schools

    GreatSchools rating
    Schools provided by the listing agent
    • Elementary: FLORA M. SINGER
    • Middle: SLIGO
    • High: ALBERT EINSTEIN
    • District: MONTGOMERY COUNTY PUBLIC SCHOOLS

    Source: The MLS. This data may not be complete. We recommend contacting the local school district to confirm school assignments for this home.

    Get a cash offer in 3 minutes
    Find out how much your home could sell for in as little as 3 minutes with a no-obligation cash offer.
    Estimated market value
    $401,600
    Get a cash offer in 3 minutes
    Find out how much your home could sell for in as little as 3 minutes with a no-obligation cash offer.
    Estimated market value
    $401,600