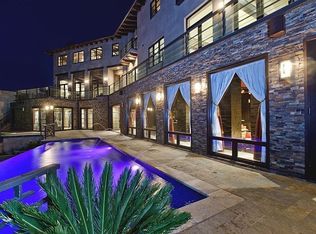
A Masterpiece of Modern Design & Sustainability Behind private gates, 2555 La Mesa Drive welcomes you with a dramatic motor court framed by cascading water walls and a striking reflecting pool, setting the stage for an architectural estate that seamlessly blends modern design with sustainability. At the heart of the residence is a monumental skylit atrium, where natural light pours in and connects every space to its surroundings. Expansive walls of glass dissolve boundaries between indoors and out, creating a natural flow that celebrates both architecture and landscape. Designed for both intimate living and grand entertaining, the home offers open, light-filled living spaces alongside destinations for leisure and entertainment, including a private speakeasy lounge and a state-of-the-art movie theater. The upper level is devoted to a serene primary suite with private terraces and sweeping views, while outdoor living takes center stage with a resort-style pool, fire pit, cabana, and thoughtfully designed areas for gathering under the California sun. A detached guest house and private gym with a full wellness retreat provide additional flexibility, while a four-car conditioned garage completes the offering. Built as a net-zero estate, this property is as forward-thinking as it is timeless, an architectural statement where modern luxury and environmental consciousness converge.
Sold for $22,950,000
Listed by: The Agency • Amir Jawaherian • Contact: 818-561-1600
Bought with: Westside Estate Agency Inc.
Tax assessed value
$22,950,000
2555 La Mesa Dr, Santa Monica, CA 90402
5beds
10,317sqft
Single Family Residence
Built in 1961
0.55 Acres Lot
$21,632,500 Zestimate®
$2,224/sqft
$32,160 Estimated rent
Home value
$21,632,500
$18.17M - $25.96M
$32,160/mo
Zestimate® history
Owner options
List your home for rent
$32,160/mo
Rent Zestimate®
Find your next renter with Zillow Rental Manager. Plus, with online applications, you can quickly screen prospective tenants – for free.
$32,160/mo
Rent Zestimate®
Refinance and save
$146,201/mo
Est. payment
Refinancing to a lower rate could help reduce your monthly payments and save thousands over the life of the loan.
$146,201/mo
Est. payment
Explore your selling options
Work with a Zillow partner agent
Leverage their expertise and Zillow's premium Showcase listings to get your home seen by more buyers.
Get startedList with your own agent
Get your home in front of millions of buyers by listing it on Zillow.
Learn how to do itSell it yourself
Take full control of how buyers see your home on Zillow by listing For Sale by Owner (FSBO).
List your homeWhat's special
Zillow last checked:
Listing updated:
Listed by:
Amir Jawaherian DRE #01899893 818-561-1600,
The Agency
Bought with:
James Mormile, DRE #02214464
Westside Estate Agency Inc.
Kurt Rappaport, DRE #01036061
Westside Estate Agency Inc.
Source: CRMLS,MLS#: 25581863 Originating MLS: CLAW
Originating MLS: CLAWFacts & features
Interior
Bedrooms & bathrooms
- Bedrooms: 5
- Bathrooms: 8
- Full bathrooms: 7
- 1/2 bathrooms: 1
Rooms
- Room types: Family Room, Guest Quarters, Loft, Living Room, Media Room, Other, Pantry, Sauna, Wine Cellar, Dining Room
Bathroom
- Features: Vanity
Other
- Features: Walk-In Closet(s)
Pantry
- Features: Walk-In Pantry
Heating
- Central
Appliances
- Included: Barbecue, Double Oven, Dishwasher, Electric Cooktop, Gas Cooktop, Microwave, Refrigerator, Water Purifier, Dryer
- Laundry: Laundry Room
Features
- Separate/Formal Dining Room, Loft, Walk-In Pantry, Wine Cellar, Walk-In Closet(s)
- Flooring: Stone
- Doors: Sliding Doors
- Windows: Skylight(s)
- Has fireplace: Yes
- Fireplace features: Dining Room, Living Room
- Common walls with other units/homes: No Common Walls
Interior area
- Total structure area: 10,317
- Total interior livable area: 10,317 sqft
Property
Parking
- Total spaces: 4
Features
- Levels: Two
- Stories: 2
- Pool features: In Ground, Salt Water
- Has spa: Yes
- Spa features: In Ground
- Has view: Yes
- View description: Mountain(s)
Lot
- Size: 0.55 Acres
- Dimensions: 103 x 230
Details
- Additional structures: Guest House
- Parcel number: 4407021015
- Zoning: SMR1*
- Special conditions: Standard
Construction
Type & style
- Home type: SingleFamily
- Property subtype: Single Family Residence
Condition
- Additions/Alterations,Updated/Remodeled
- New construction: No
- Year built: 1961
Community & HOA
Community
- Features: Gated
- Security: Carbon Monoxide Detector(s), Fire Detection System, Fire Sprinkler System, Security Gate, Gated Community, Smoke Detector(s)
Location
- Region: Santa Monica
Financial & listing details
- Price per square foot: $2,224/sqft
- Tax assessed value: $22,950,000
- Date on market: 8/21/2025
Price history
| Date | Event | Price |
|---|---|---|
| 12/11/2025 | Sold | $22,950,000-8.2%$2,224/sqft |
Source:  CRMLS #25581863 Report a problem CRMLS #25581863 Report a problem | ||
| 11/24/2025 | Pending sale | $24,998,000$2,423/sqft |
Source:  CLAW #25581863 Report a problem CLAW #25581863 Report a problem | ||
| 8/22/2025 | Listed for sale | $24,998,000+286.1%$2,423/sqft |
Source: CLAW #25581863 Report a problem | ||
| 12/17/2021 | Sold | $6,475,000-4.1%$628/sqft |
Source:  CLAW #21768428 Report a problem CLAW #21768428 Report a problem | ||
| 10/26/2021 | Price change | $6,750,000-9.9%$654/sqft |
Source: CLAW #21768428 Report a problem | ||
| 9/9/2021 | Price change | $7,495,000-11.8%$726/sqft |
Source: CLAW #21768428 Report a problem | ||
| 8/18/2021 | Listed for sale | $8,495,000$823/sqft |
Source: CLAW #21768428 Report a problem | ||
Public tax history
| Year | Property taxes | Tax assessment |
|---|---|---|
| 2026 | -- | $22,950,000 +234% |
| 2025 | $84,186 +6.4% | $6,871,321 +2% |
| 2024 | $79,125 +1.6% | $6,736,590 +2% |
| 2023 | $77,873 +1.2% | $6,604,500 +2% |
| 2022 | $76,962 +900% | $6,475,000 +999.6% |
| 2021 | $7,696 +0.7% | $588,876 +1% |
| 2020 | $7,643 | $582,839 +2% |
| 2019 | $7,643 +12.9% | $571,411 +2% |
| 2018 | $6,770 | $560,208 +2% |
| 2017 | $6,770 +0.4% | $549,224 +2% |
| 2016 | $6,743 +4.2% | $538,456 +1.5% |
| 2015 | $6,472 +2.4% | $530,369 +2% |
| 2014 | $6,318 | $519,981 +2.5% |
| 2012 | -- | $507,484 +2% |
| 2011 | -- | $497,535 +0.8% |
| 2010 | -- | $493,817 -0.2% |
| 2009 | -- | $494,991 +2% |
| 2008 | -- | $485,286 +2% |
| 2007 | -- | $475,772 +2% |
| 2006 | -- | $466,444 |
| 2005 | -- | $466,444 +4% |
| 2004 | -- | $448,333 +1.9% |
| 2003 | -- | $440,117 +2% |
| 2002 | -- | $431,488 +4% |
| 2000 | -- | $414,735 |
Find assessor info on the county website
Neighborhood: North of Montana
Nearby homes
- $11,951,0006 bd5 ba8.7k sqft2535 La Mesa Dr, Santa Monica, CA 90402Off Market
- $8,423,4004 bd5 ba4k sqft325 S Rockingham Ave, Los Angeles, CA 90049Off Market
- $9,702,4005 bd8 ba10k sqft1305 Allenford Ave, Los Angeles, CA 90049Off Market
- $12,832,7005 bd7 ba9.3k sqft2525 La Mesa Dr, Santa Monica, CA 90402Off Market
- $10,451,2005 bd7 ba9.3k sqft2525 La Mesa Dr, Santa Monica, CA 90402Off Market
- $3,678,1002 bd2 ba1.8k sqft317 S Rockingham Ave, Los Angeles, CA 90049Off Market
- $12,455,7007 bd6 ba7.3k sqft2524 La Mesa Dr, Santa Monica, CA 90402Off Market
- $8,774,7007 bd6 ba5k sqft324 S Rockingham Ave, Los Angeles, CA 90049Off Market
Nearby schools
GreatSchools rating
- 10/10Franklin Elementary SchoolGrades: K-5Distance: 0.9 mi
- 8/10Lincoln Middle SchoolGrades: 6-8Distance: 1.4 mi
- 9/10Santa Monica High SchoolGrades: 9-12Distance: 2.7 mi
Get a cash offer in 3 minutes
Find out how much your home could sell for in as little as 3 minutes with a no-obligation cash offer.
Estimated market value
$21,632,500
Get a cash offer in 3 minutes
Find out how much your home could sell for in as little as 3 minutes with a no-obligation cash offer.
Estimated market value
$21,632,500
Nearby cities
Nearby neighborhoods
Nearby zip codes
Other Santa Monica Topics
