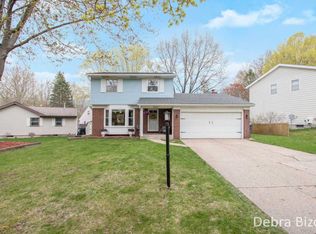
Say ''Hello'' to this charming 3 bed, 1.5 bath ranch on the northwest side of Grand Rapids! This home is nestled on a large corner lot in a tree-lined neighborhood, and conveniently located near schools, restaurants, Blandford Nature Center, The Highlands nature preserve, and just minutes from downtown. The front door leads into a bright and warm living room with floor-to-ceiling windows overlooking the front yard. The spacious kitchen offers updated appliances and plenty of room for an eat-in dining area. This opens up to a great flex space which could be used as a family room or formal dining room, with a gas fireplace and sliding doors to the back deck. Three good-sized bedrooms, a full bath, and a half bath complete this level. Moving downstairs, you'll find the large finished rec room, complete with a retro-style wet bar. There is also unfinished storage space with a workbench, laundry, sink, and half bath. Moving outside, you will love the fully fenced backyard with a spacious deck perfect for entertaining or relaxing. A storage shed and attached 2-stall garage complete this home. Added bonus is the on-demand water heater! This gem won't last long. Schedule your showing today!
Sold
$350,000
2555 Longmeadow St NW, Grand Rapids, MI 49504
3beds
2,115sqft
Single Family Residence
Built in 1967
10,454 Square Feet Lot
$363,300 Zestimate®
$165/sqft
$2,671 Estimated rent
Home value
$363,300
$334,000 - $392,000
$2,671/mo
Zestimate® history
Owner options
List your home for rent
$2,671/mo
Rent Zestimate®
Find your next renter with Zillow Rental Manager. Plus, with online applications, you can quickly screen prospective tenants – for free.
$2,671/mo
Rent Zestimate®
Refinance and save
$2,227/mo
Est. payment
Refinancing to a lower rate could help reduce your monthly payments and save thousands over the life of the loan.
$2,227/mo
Est. payment
Explore your selling options
Work with a Zillow partner agent
Leverage their expertise and Zillow's premium Showcase listings to get your home seen by more buyers.
Get startedList with your own agent
Get your home in front of millions of buyers by listing it on Zillow.
Learn how to do itSell it yourself
Take full control of how buyers see your home on Zillow by listing For Sale by Owner (FSBO).
List your homeWhat's special
Gas fireplaceFully fenced backyardFlex spaceFinished rec roomGood-sized bedroomsTree-lined neighborhoodLarge corner lot
Zillow last checked:
Listing updated:
Listed by:
Jordan J Schaefer 616-901-3830,
Hello Homes GR
Bought with:
John R Schat, 6501254085
Five Star Real Estate (Grandv)
Source: MichRIC,MLS#: 25002436
Facts & features
Interior
Bedrooms & bathrooms
- Bedrooms: 3
- Bathrooms: 3
- Full bathrooms: 1
- 1/2 bathrooms: 2
- Main level bedrooms: 3
Primary bedroom
- Level: Main
Bedroom 2
- Level: Main
Bedroom 3
- Level: Main
Bathroom 1
- Level: Main
Bathroom 2
- Level: Main
Bathroom 3
- Level: Basement
Dining area
- Level: Main
Family room
- Level: Main
Kitchen
- Level: Main
Laundry
- Level: Basement
Living room
- Level: Main
Recreation
- Level: Basement
Heating
- Forced Air
Cooling
- Central Air
Appliances
- Included: Dishwasher, Dryer, Microwave, Range, Refrigerator, Washer
- Laundry: In Basement, Sink
Features
- Ceiling Fan(s), Wet Bar, Eat-in Kitchen
- Flooring: Ceramic Tile, Laminate, Wood
- Windows: Window Treatments
- Basement: Full
- Number of fireplaces: 1
- Fireplace features: Family Room, Gas Log
Interior area
- Total structure area: 1,352
- Total interior livable area: 2,115 sqft
- Finished area below ground: 763
Property
Parking
- Total spaces: 2
- Parking features: Garage Faces Side, Garage Door Opener, Attached
- Garage spaces: 2
Features
- Stories: 1
Lot
- Size: 10,454 Square Feet
- Dimensions: 90 x 115.95
- Features: Corner Lot, Sidewalk, Shrubs/Hedges
Details
- Additional structures: Shed(s)
- Parcel number: 411309476020
- Zoning description: N/A
Construction
Type & style
- Home type: SingleFamily
- Architectural style: Ranch
- Property subtype: Single Family Residence
Materials
- Brick, Vinyl Siding
Condition
- New construction: No
- Year built: 1967
Utilities & green energy
- Sewer: Public Sewer
- Water: Public
Community & HOA
Location
- Region: Grand Rapids
Financial & listing details
- Price per square foot: $165/sqft
- Tax assessed value: $68,241
- Annual tax amount: $2,298
- Date on market: 1/21/2025
- Listing terms: Cash,FHA,VA Loan,MSHDA,Conventional
- Road surface type: Paved
Price history
| Date | Event | Price |
|---|---|---|
| 2/25/2025 | Sold | $350,000+0%$165/sqft |
Source:  MichRIC #25002436 Report a problem MichRIC #25002436 Report a problem | ||
| 1/24/2025 | Pending sale | $349,900$165/sqft |
Source: MichRIC #25002436 Report a problem | ||
| 1/21/2025 | Listed for sale | $349,900$165/sqft |
Source: MichRIC #25002436 Report a problem | ||
Public tax history
| Year | Property taxes | Tax assessment |
|---|---|---|
| 2025 | $2,298 | $130,000 +0.2% |
| 2024 | -- | $129,800 +56.8% |
| 2021 | $2,040 | $82,800 +5.7% |
| 2020 | $2,040 +3.6% | $78,300 +8.1% |
| 2019 | $1,970 | $72,400 -0.7% |
| 2018 | -- | $72,900 +7.7% |
| 2017 | $1,941 | $67,700 +7.8% |
| 2016 | $1,941 | $62,800 |
| 2015 | $1,941 +7.5% | $62,800 +18.3% |
| 2013 | $1,806 | $53,100 -5.7% |
| 2011 | -- | $56,300 -0.2% |
| 2010 | -- | $56,400 -11.2% |
| 2009 | -- | $63,500 -8% |
| 2007 | -- | $69,000 +9.5% |
| 2006 | -- | $63,000 +3.7% |
| 2005 | -- | $60,753 +3.3% |
| 2004 | -- | $58,813 +6.2% |
| 2002 | -- | $55,369 +3.2% |
| 2001 | -- | $53,653 |
Find assessor info on the county website
Neighborhood: Cherry Run
Nearby homes
- $310,9004 bd2 ba1.2k sqft2548 Creek Bluff Pl NW, Grand Rapids, MI 49504Off Market
- $368,6003 bd2 ba1.8k sqft2543 Longmeadow St NW, Grand Rapids, MI 49504Off Market
- $295,7002 bd2 ba1.1k sqft2538 Creek Bluff Pl NW, Grand Rapids, MI 49504Off Market
- $362,7004 bd2 ba1.9k sqft2537 Longmeadow St NW, Grand Rapids, MI 49504Off Market

- $393,4003 bd2 ba1.8k sqft2560 Longmeadow St NW, Grand Rapids, MI 49504Off Market
- $386,3003 bd1 ba1.7k sqft2559 Creek Bluff Pl NW, Grand Rapids, MI 49504Off Market
- $384,9003 bd2 ba2k sqft2528 Creek Bluff Pl NW, Grand Rapids, MI 49504Off Market
- $353,7003 bd2 ba2.4k sqft2531 Longmeadow St NW, Grand Rapids, MI 49504Off Market
Nearby schools
GreatSchools rating
- 8/10Blandford Nature CenterGrades: 6Distance: 0.8 mi
- 5/10CA Frost Environmental Science AcademyGrades: 6-12Distance: 1 mi
- 5/10Union High SchoolGrades: 9-12Distance: 2.1 mi
Schools provided by the listing agent
- Elementary: Ca Frost Environmental Science Academy Middle High School
- Middle: Westwood Middle School
- High: Union High School
Source: MichRIC. This data may not be complete. We recommend contacting the local school district to confirm school assignments for this home.
Get a cash offer in 3 minutes
Find out how much your home could sell for in as little as 3 minutes with a no-obligation cash offer.
Estimated market value
$363,300
Get a cash offer in 3 minutes
Find out how much your home could sell for in as little as 3 minutes with a no-obligation cash offer.
Estimated market value
$363,300
- Michigan
- Kent County
- Grand Rapids
- 49504
- Cherry Run
- 2555 Longmeadow St NW
Nearby cities
Nearby neighborhoods
Nearby zip codes
Other Grand Rapids Topics
