Skip main navigation
Pending
  • $575,000

    2555 Marion Acres St, Commerce Township, MI 48382

    3beds
    4,146sqft
    : 
    Loading
    Get pre-qualified
    Single Family Residence
    Built in 1988
    2.35 Acres Lot
    $575,400 Zestimate®
    $139/sqft
    $-- HOA

    What's special

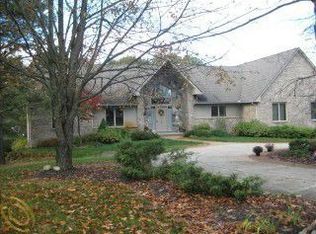
    Welcome to this beautifully appointed home, where comfort, style, and functionality come together. Expansive windows throughout flood the interior with natural light, creating a warm and inviting atmosphere in every room. The spacious chef's kitchen is designed for both everyday living and entertaining, featuring abundant cabinetry and countertop space, stainless steel appliances, double ovens, and a generous eat-in dining area. A formal dining room provides the perfect setting for hosting family gatherings and special occasions. The impressive living room showcases soaring pitched ceilings, rich wood flooring, and a stunning double-sided fireplace that adds warmth and character to the home's main living spaces. Offering generously sized bedrooms, this home provides exceptional comfort for family and guests alike. The primary suite is a private retreat, complete with vaulted ceilings, a relaxing jetted tub, and direct access to the outdoor deck, perfect for enjoying your morning coffee or evening unwind. The finished basement expands the living space significantly, offering endless possibilities for a recreation room, home theatre, fitness area, or additional family room. Step outside to discover an expansive deck and patio designed for relaxation and entertaining. Surrounded by mature trees, the backyard offers a peaceful sense of privacy and seclusion, creating your own private outdoor oasis. This exceptional property delivers the perfect balance of luxury, comfort, and everyday practicality in a highly desirable setting. Schedule your private showing today
    23 days
    |
    156
    |
    2
    |

    Zillow last checked:

    Listing updated:

    Listed by:

    Justin S Ford 855-477-7355,

    EXP Realty Plymouth 855-477-7355,

    Joy Ford 855-477-7355,

    EXP Realty Plymouth

    Source: Realcomp II,MLS#: 20261041283MLS Logo

      Facts & features

      Interior

      Bedrooms & bathrooms
      • Bedrooms: 3
      • Bathrooms: 3
      • Full bathrooms: 2
      • 1/2 bathrooms: 1
      Primary bedroom
      • Level: Entry
      • Area: 240
      • Dimensions: 16 X 15
      Bedroom
      • Level: Entry
      • Area: 169
      • Dimensions: 13 X 13
      Bedroom
      • Level: Entry
      • Area: 144
      • Dimensions: 12 X 12
      Primary bathroom
      • Level: Entry
      • Area: 110
      • Dimensions: 11 X 10
      Other
      • Level: Basement
      • Area: 81
      • Dimensions: 9 X 9
      Other
      • Level: Entry
      • Area: 36
      • Dimensions: 6 X 6
      Living room
      • Level: Entry
      • Area: 528
      • Dimensions: 22 X 24
      Other
      • Level: Entry
      • Area: 132
      • Dimensions: 12 X 11
      Heating
      • Forced Air, Natural Gas
      Cooling
      • Ceiling Fans
      Appliances
      • Included: Dishwasher, Double Oven, Free Standing Refrigerator, Microwave, Stainless Steel Appliances
      Features
      • Basement: Finished
      • Has fireplace: Yes
      • Fireplace features: Dining Room, Double Sided, Living Room
      Interior area
      • Total interior livable area: 4,146 sqft
      • Finished area above ground: 2,079
      • Finished area below ground: 2,067

      Property

      Parking
      • Total spaces: 2
      • Parking features: Two Car Garage, Attached
      • Attached garage spaces: 2
      Features
      • Levels: One
      • Stories: 1
      • Entry location: GroundLevelwSteps
      • Patio & porch: Deck, Patio, Porch
      • Pool features: None
      Lot
      • Size: 2.35 Acres
      • Dimensions: 281 x 364
      Details
      • Parcel number: 1719300046
      • Special conditions: Short Sale No,Standard

      Construction

      Type & style
      • Home type: SingleFamily
      • Architectural style: Ranch
      • Property subtype: Single Family Residence
      Materials
      • Cedar, Stone
      • Foundation: Basement, Brick Mortar
      Condition
      • New construction: No
      • Year built: 1988
      Details
      • Warranty included: Yes

      Utilities & green energy

      • Sewer: Septic Tank
      • Water: Well

      Community & HOA

      HOA
      • Has HOA: No
      Location
      • Region: Commerce Township

      Financial & listing details

      • Price per square foot: $139/sqft
      • Tax assessed value: $216,580
      • Annual tax amount: $7,485
      • Date on market: 6/5/2026
      • Cumulative days on market: 23 days
      • Listing agreement: Exclusive Right To Sell
      • Listing terms: Cash,Conventional,FHA,Va Loan
      • Exclusions: Exclusion(s) Do Not Exist

        Estimated market value

        $575,400

        $547,000 - $604,000

        $4,962/mo

        Price history

        DateEventPrice
        6/23/2026Pending sale$575,000$139/sqft
        Source: Realcomp II #20261041283 Report a problem
        6/18/2026Listed for sale$575,000$139/sqft
        Source: Realcomp II #20261041283 Report a problem
        6/8/2026Pending sale$575,000$139/sqft
        Source: eXp Realty #20261041283 Report a problem
        6/5/2026Listed for sale$575,000+31.3%$139/sqft
        Source: Realcomp II #20261041283 Report a problem
        5/6/2020Sold$438,000-10.6%$106/sqft
        Source: Public Record Report a problem
        3/10/2020Pending sale$489,900$118/sqft
        Source: KW Showcase Realty #2200016967 Report a problem
        3/4/2020Price change$489,900-2%$118/sqft
        Source: KW Showcase Realty #2200016967 Report a problem
        1/14/2020Price change$499,999-5.7%$121/sqft
        Source: KW Showcase Realty #219107696 Report a problem
        12/12/2019Price change$529,999-3.6%$128/sqft
        Source: KW Showcase Realty #219107696 Report a problem
        11/2/2019Price change$549,900-3.4%$133/sqft
        Source: KW Showcase Realty #219107696 Report a problem
        10/22/2019Listed for sale$569,000+64.9%$137/sqft
        Source: KW Showcase Realty #219107696 Report a problem
        1/15/2015Sold$345,000-1.4%$83/sqft
        Source: Public Record Report a problem
        9/26/2014Price change$349,900-2.8%$84/sqft
        Source: RE/MAX Classic #214082284 Report a problem
        8/10/2014Listed for sale$359,900+23.5%$87/sqft
        Source: RE/MAX Classic #214082284 Report a problem
        8/20/1997Sold$291,500+21.5%$70/sqft
        Source: Public Record Report a problem
        12/27/1994Sold$240,000$58/sqft
        Source: Public Record Report a problem

        Public tax history

        YearProperty taxesTax assessment
        2024$6,804 +4.5%$219,490 +0.6%
        2023$6,509 +6.5%$218,260 +11.9%
        2022$6,115 +7.2%$195,060 +5.7%
        2021$5,702 $184,470 +4.8%
        2020-- $175,960 +3.1%
        2019$5,468 +3.9%$170,620 -2.9%
        2018$5,261 $175,770
        2017-- $175,770 -0.2%
        2016-- $176,150 +10.1%
        2015-- $159,970 +27.2%
        2014-- $125,760 +0.5%
        2011-- $125,080 -10.3%
        2010$4,370 -4.4%$139,380 -11%
        2009$4,572 +32.9%$156,520 -55.8%
        2005$3,439 $354,240 +96.2%
        2003-- $180,530 +10%
        2002-- $164,080
        Find assessor info on the county website

        Monthly payment

        Est. payment

        Payment breakdown

        Explore the cost of this home by adjusting the details. Changes won't be saved.
        All calculations are estimates and provided by Zillow, Inc. for informational purposes only. Actual amounts may vary.
        HOA fees may include property taxes on listings classified as Co-Ops. Contact the listing agent and/or owner for fee details.
        Mortgage interest rates are dependent on a number of factors, including credit score, down payment, and repayment length. Interest rate data provided by Zillow Group Marketplace, Inc. as of 1/1/1970 from various mortgage lenders with which we have lead or other similar arrangements; the Estimated Payment is an average of those rates.
        See how much you could borrow to make a competitive offer.

        Climate risks

        Neighborhood: 48382

        Getting around

        1 / 100
        Car-Dependent
        15 / 100
        Somewhat Bikeable

        Nearby schools

        GreatSchools rating

        A local agent can set up tours, give advice and negotiate with sellers.

        Browse local experts

        Similar homes