Skip main navigation
Off market
  • $2,378,900

    2555 Marquesa Royale Ln APT 101, Naples, FL 34109

    3beds
    2,950sqft
    Condo
    Built in 2012
    -- sqft lot
    $2,378,900 Zestimate®
    $806/sqft
    $7,085 Estimated rent

    Home value

    $2,378,900

    $2.16M - $2.62M

    $7,085/mo

    Zestimate® history
    Loading
    Loading...

    Owner options

    List your home for rent

    $7,085/mo

    Rent Zestimate®

    Find your next renter with Zillow Rental Manager. Plus, with online applications, you can quickly screen prospective tenants – for free.

    Learn more

    $7,085/mo

    Rent Zestimate®

    Refinance and save

    $14,701/mo

    Est. payment

    Refinancing to a lower rate could help reduce your monthly payments and save thousands over the life of the loan.

    See today's rates

    $14,701/mo

    Est. payment

    Explore your selling options

    Work with a Zillow partner agent

    Leverage their expertise and Zillow's premium Showcase listings to get your home seen by more buyers.

    Get started

    List with your own agent

    Get your home in front of millions of buyers by listing it on Zillow.

    Learn how to do it

    Sell it yourself

    Take full control of how buyers see your home on Zillow by listing For Sale by Owner (FSBO).

    List your home

    What's special

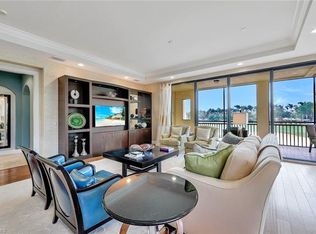
    This 2950 square foot condo home has 3 bedrooms and 4.0 bathrooms. This home is located at 2555 Marquesa Royale Ln APT 101, Naples, FL 34109.

    This property is off market, which means it's not currently listed for sale or rent on Zillow. This may be different from what's available on other websites or public sources.

    Facts & features

    Interior

    Bedrooms & bathrooms
    • Bedrooms: 3
    • Bathrooms: 4
    • Full bathrooms: 3
    • 1/2 bathrooms: 1
    Cooling
    • Central
    Appliances
    • Included: Dishwasher, Dryer, Microwave, Refrigerator, Trash compactor, Washer
    Features
    • Bar, Smoke Detectors, Built-In Cabinets, Closet Cabinets, Custom Mirrors, Window Coverings, Pantry, Volume Ceiling, Foyer, French Doors, Laundry Tub, Tray Ceiling
    • Flooring: Tile, Carpet
    Interior area
    • Total interior livable area: 2,950 sqft

    Property

    Parking
    • Parking features: Garage - Attached
    Features
    • Exterior features: Stucco
    • Has spa: Yes
    Details
    • Parcel number: 59728001028

    Construction

    Type & style
    • Home type: Condo
    Materials
    • Roof: Tile
    Condition
    • Year built: 2012

    Utilities & green energy

    • Sewer: Central

    Community & neighborhood

    Community
    • Community features: Fitness Center
    Location
    • Region: Naples

    Other

    Other facts
    • Additional Rooms: Laundry in Residence, Guest Bath, Guest Room, Great Room, Home Office, Screened Balcony, Den - Study
    • Amenities: Clubhouse, Community Pool, Exercise Room, Streetlight, Beach Access, Extra Storage, Sidewalk, Trash Chute, Underground Utility, Putting Green, Bike And Jog Path, Restaurant, Concierge Services, Golf Course
    • Construction: Concrete Block
    • Equipment: Disposal, Self Cleaning Oven, Cooktop, Wall Oven, Wine Cooler
    • Furnished Desc: Unfurnished
    • Heat: Central Electric
    • HOA Desc: Mandatory
    • Interior Features: Bar, Smoke Detectors, Built-In Cabinets, Closet Cabinets, Custom Mirrors, Window Coverings, Pantry, Volume Ceiling, Foyer, French Doors, Laundry Tub, Tray Ceiling
    • Maintenance: Insurance, Irrigation Water, Lawn/Land Maintenance, Sewer, Street Lights, Street Maintenance, Trash Removal, Water, Manager, Security, Repairs, Reserve, Legal/Accounting
    • Sewer: Central
    • Water: Central
    • Windows: Single Hung, Sliding
    • Bedroom Desc: Split Bedrooms
    • Management: Condo
    • Master Bath Description: Dual Sinks, Separate Tub And Shower
    • Rear Exposure: W
    • Community Type: Gated
    • Kitchen Description: Pantry, Gas Available
    • View: Lake, Golf Course
    • Dining Description: Breakfast Bar, Formal
    • Lot Desc: Golf Course
    • Irrigation: Central
    • Pets: Limits
    • Floor Plan Type: Split Bedrooms, Great Room
    • MLS Area Major: NA12 - N/O Vanderbilt Bch Rd W/O
    • Development: TIBURON

    Price history

    DateEventPrice
    5/10/2023Sold$2,500,000+89.4%$847/sqft
    Source: Public Record Report a problem
    4/3/2019Sold$1,320,000-10.5%$447/sqft
    Source: Public Record Report a problem
    6/7/2018Listing removed$1,475,000$500/sqft
    Source: Premier Sotheby's International Realty #217076957 Report a problem
    12/15/2017Listed for sale$1,475,000+85.6%$500/sqft
    Source: Premier Sotheby's International Realty #217076957 Report a problem
    12/20/2012Sold$794,735$269/sqft
    Source: Public Record Report a problem

    Public tax history

    YearProperty taxesTax assessment
    2025$23,061 +0%$2,081,900
    2024$23,056 +52%$2,081,900 +53.9%
    2023$15,169 +5.2%$1,352,629 +10%
    2022$14,417 +18.1%$1,229,663 +10%
    2021$12,205 +5.5%$1,117,875 +4.5%
    2020$11,566 +34.3%$1,070,120 +29%
    2019$8,615 +2.2%$829,436 +1.9%
    2018$8,431 -26.8%$813,971 +2.1%
    2017$11,512 +1.9%$797,229 +2.1%
    2016$11,295 +1.9%$780,832 +0.7%
    2015$11,089 -0.6%$775,404 +7.8%
    2014$11,161 +48.2%$719,250 +9.2%
    2013$7,531 +1326.2%$658,752 +1345.2%
    2012$528 +0.5%$45,581
    2011$525 -8.7%$45,581
    2010$575 +6.2%$45,581 -10%
    2009$541 $50,646
    2008$541 $50,646

    Find assessor info on the county website

    Neighborhood: 34109

    Nearby schools

    GreatSchools rating
    Sell for more on Zillow
    Get a Zillow Showcase℠ listing at no additional cost and you could sell for .
    $2,378,900
    2% more
    +$47,578
    With Zillow Showcase(estimated)
    $2,426,478