Skip main navigation
Sold for $375,000
  • $375,000

    2555 N Chandalar Ln, Pelham, AL 35124

    4beds
    2,121sqft
    Single Family Residence
    Built in 1978
    0.62 Acres Lot
    $373,500 Zestimate®
    $177/sqft
    $2,488 Estimated rent

    Home value

    $373,500

    $355,000 - $392,000

    $2,488/mo

    Zestimate® history
    Loading
    Loading...

    Owner options

    List your home for rent

    $2,488/mo

    Rent Zestimate®

    Find your next renter with Zillow Rental Manager. Plus, with online applications, you can quickly screen prospective tenants – for free.

    Learn more

    $2,488/mo

    Rent Zestimate®

    Refinance and save

    $1,798/mo

    Est. payment

    Refinancing to a lower rate could help reduce your monthly payments and save thousands over the life of the loan.

    See today's rates

    $1,798/mo

    Est. payment

    Explore your selling options

    Work with a Zillow partner agent

    Leverage their expertise and Zillow's premium Showcase listings to get your home seen by more buyers.

    Get started

    List with your own agent

    Get your home in front of millions of buyers by listing it on Zillow.

    Learn how to do it

    Sell it yourself

    Take full control of how buyers see your home on Zillow by listing For Sale by Owner (FSBO).

    List your home

    What's special

    Finished basementLarge private lotBrand new deckBeautiful stone fireplaceLarge drivewayStorage roomBreakfast nook
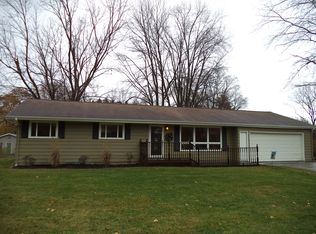
    Located on large private lot, this FULLY RENOVATED home is detailed & CUSTOM! Enter into a LIGHT-FILLED living room w/beautiful stone fireplace, tons of windows & room for relaxing. Renovated kitchen with granite counters, breakfast nook AND larger dining area. DEEP SINK, Tons of cabinet space & large pantry! Enjoy ALL BRAND NEW DECK overlooking natural backyard- complete w/mature trees for added privacy. Upstairs Master suite boasts striking large tiled w/glass door walk-in shower, double vanities & walk-in closet. 2 more large bedrooms & beautiful full bath w/marble vanity completes the upstairs. Head downstairs to the finished basement featuring a 4th bedroom/office space, full bath & HUGE DEN w/french door access to a covered patio and the backyard beyond. A large laundry space & storage room completes this versatile downstairs. BEAUTIFUL BASEMENT FOYER mudroom w/custom coat/storage cubby right off the LARGE driveway!!NEW ROOF & large yard including WORKSHOP and storage shed.

    Zillow last checked:

    Listing updated:

    Listed by:

    Margie Beth Shaw 205-234-2906,

    Keller Williams Realty Vestavia

    Bought with:

    Paul Holley

    Century 21 Advantage

    Source: GALMLS,MLS#: 21410566MLS Logo

    Facts & features

    Interior

    Bedrooms & bathrooms
    • Bedrooms: 4
    • Bathrooms: 3
    • Full bathrooms: 3
    Primary bedroom
    • Level: Second
    Bedroom 1
    • Level: Second
    Bedroom 2
    • Level: Second
    Bedroom 3
    • Level: Basement
    Primary bathroom
    • Level: Second
    Bathroom 1
    • Level: Second
    Dining room
    • Level: First
    Family room
    • Level: Basement
    Kitchen
    • Features: Stone Counters
    • Level: First
    Living room
    • Level: First
    Basement
    • Area: 636
    Heating
    • Natural Gas
    Cooling
    • Central Air
    Appliances
    • Included: Dishwasher, Microwave, Refrigerator, Stove-Electric, Electric Water Heater
    • Laundry: Electric Dryer Hookup, Washer Hookup, In Basement, Basement Area, Laundry (ROOM), Yes
    Features
    • None, Smooth Ceilings, Separate Shower, Tub/Shower Combo, Walk-In Closet(s)
    • Flooring: Laminate
    • Basement: Full,Finished,Daylight
    • Attic: Other,Yes
    • Number of fireplaces: 1
    • Fireplace features: Stone, Living Room, Wood Burning
    Interior area
    • Total interior livable area: 2,121 sqft
    • Finished area above ground: 1,485
    • Finished area below ground: 636

    Property

    Parking
    • Parking features: Driveway
    • Has uncovered spaces: Yes
    Features
    • Levels: 2+ story
    • Patio & porch: Covered, Patio, Open (DECK), Deck
    • Exterior features: None
    • Pool features: None
    • Has view: Yes
    • View description: None
    • Waterfront features: No
    Lot
    • Size: 0.62 Acres
    Details
    • Parcel number: 131012001029.000
    • Special conditions: N/A

    Construction

    Type & style
    • Home type: SingleFamily
    • Property subtype: Single Family Residence
    Materials
    • Vinyl Siding
    • Foundation: Basement
    Condition
    • Year built: 1978

    Utilities & green energy

    • Water: Public
    • Utilities for property: Sewer Connected

    Community & neighborhood

    Location
    • Region: Pelham
    • Subdivision: Chandalar South

    HOA & financial

    HOA
    • Has HOA: Yes
    • HOA fee: $60 annually
    • Amenities included: Other

    Other

    Other facts
    • Price range: $375K - $375K

    Price history

    DateEventPrice
    5/9/2025Sold$375,000$177/sqft
    Source: GALMLS #21410566 Report a problem
    4/11/2025Contingent$375,000$177/sqft
    Source: GALMLS #21410566 Report a problem
    4/10/2025Price change$375,000-3.8%$177/sqft
    Source: GALMLS #21410566 Report a problem
    4/9/2025Pending sale$389,900$184/sqft
    Source: GALMLS #21410566 Report a problem
    4/9/2025Contingent$389,900$184/sqft
    Source: GALMLS #21410566 Report a problem
    3/7/2025Price change$389,900-2.5%$184/sqft
    Source: GALMLS #21410566 Report a problem
    2/25/2025Listed for sale$399,900+325.4%$189/sqft
    Source: GALMLS #21410566 Report a problem
    10/22/2024Sold$94,000-71.7%$44/sqft
    Source: Public Record Report a problem
    7/1/2008Sold$332,500+66400%$157/sqft
    Source: Agent Provided Report a problem
    8/5/2005Sold$500-99.6%
    Source: Public Record Report a problem
    5/24/2004Sold$138,000+1.8%$65/sqft
    Source: Public Record Report a problem
    10/8/2003Sold$135,610+13%$64/sqft
    Source: Public Record Report a problem
    8/13/1999Sold$120,000$57/sqft
    Source: Public Record Report a problem

    Public tax history

    YearProperty taxesTax assessment
    2025$1,493 +1.8%$25,740 +1.8%
    2024$1,466 +7.7%$25,280 +7.7%
    2023$1,362 +7.6%$23,480 +7.6%
    2022$1,266 +4.4%$21,820 +4.4%
    2021$1,212 +7.4%$20,900 +7.4%
    2020$1,129 +13.3%$19,460 +13.3%
    2019$996 $17,180 +7.9%
    2017$996 +11.3%$15,920 +4.6%
    2015$896 +3.9%$15,220 +2.4%
    2014$862 $14,860
    2013$862 -0.9%$14,860 -0.9%
    2012$870 -0.8%$15,000 -0.8%
    2011$877 -1.6%$15,120 -1.6%
    2010$891 +2.1%$15,360 +2.1%
    2009$872 +2.7%$15,040 +2.7%
    2007$849 -35.6%$14,640 -87.1%
    2005$1,319 +3.3%$113,700 +3.3%
    2004$1,277 $110,100
    2003$1,277 +11.4%--
    2002$1,146 --
    2001$1,146 --

    Find assessor info on the county website

    Neighborhood: 35124

    Nearby schools

    GreatSchools rating
    Schools provided by the listing agent
    • Elementary: Pelham Oaks
    • Middle: Pelham Park
    • High: Pelham

    Source: GALMLS. This data may not be complete. We recommend contacting the local school district to confirm school assignments for this home.

    Get a cash offer in 3 minutes
    Find out how much your home could sell for in as little as 3 minutes with a no-obligation cash offer.
    Estimated market value
    $373,500
    Get a cash offer in 3 minutes
    Find out how much your home could sell for in as little as 3 minutes with a no-obligation cash offer.
    Estimated market value
    $373,500