Skip main navigation
Off market
  • Price Unknown

    2555 N Evergreen Valley Dr, Suttons Bay, MI 49682

    3beds
    3,158sqft
    Single Family Residence
    Built in 2003
    5 Acres Lot
    $-- Zestimate®
    $--/sqft
    $-- Estimated rent

    Home value

    Not available

    Estimated sales range

    Not available

    Not available

    Zestimate® history
    Loading
    Loading...

    Owner options

    List your home for rent

    Find your next renter with Zillow Rental Manager. Plus, with online applications, you can quickly screen prospective tenants – for free.

    Learn more
    Refinance and save

    $200/mo

    Est. payment

    Refinancing to a lower rate could help reduce your monthly payments and save thousands over the life of the loan.

    See today's rates

    $200/mo

    Est. payment

    Explore your selling options

    Work with a Zillow partner agent

    Leverage their expertise and Zillow's premium Showcase listings to get your home seen by more buyers.

    Get started

    List with your own agent

    Get your home in front of millions of buyers by listing it on Zillow.

    Learn how to do it

    Sell it yourself

    Take full control of how buyers see your home on Zillow by listing For Sale by Owner (FSBO).

    List your home

    What's special

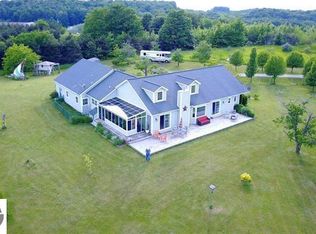
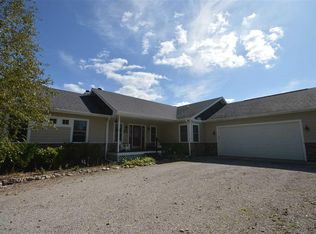
    Lovely 5 acre rural country setting north of Suttons Bay for this custom designed one level home. Beautiful countryside and water views. This home offers a 24.6 x 9.6 (3-season) sun room; spacious main floor master suite with private bathroom with jacuzzi tub and his/her vanities and closets; 3 car attached garage with deluxe heated 13.5 x 36 shop (hot and cold water) with 15 x 36 overhead bonus room; spacious kitchen with hickory cabinetry and Wilson Art counters; 12 x 12 potting shed; 12 x 20 shed with lean-to addition and ug electric; wired for generator; 8 zone sprinkler irrigation system; 1000 gallon propane tank; partially finished, poured concrete basement with daylight windows and plumbed for 3rd bathroom. Gardener's delight with two raised garden beds, producing cherry trees, roses, blackberry bushes, perennials and irrigated garden area (8 zones)

    This property is not currently displayed as for sale or rent on Zillow. This may be different from what's on other websites or public sources.

    Zillow last checked:

    Listing updated:

    Listed by:

    Kimberly Creamer 231-778-1200,

    Five Star Real Estate - Shelby St Cadillac 231-733-3080,

    Christopher Creamer,

    Five Star Real Estate - Shelby St Cadillac

    Bought with:

    Erika Nita, 6501408018

    REO-TCRandolph-233022

    Source: NGLRMLS,MLS#: 1873334MLS Logo

    Facts & features

    Interior

    Bedrooms & bathrooms
    • Bedrooms: 3
    • Bathrooms: 3
    • Full bathrooms: 2
    • 1/2 bathrooms: 1
    • Main level bathrooms: 2
    • Main level bedrooms: 3
    Rooms
    • Room types: Great Room, Game Room, Workshop
    Primary bedroom
    • Level: Main
    • Area: 244.44
    • Dimensions: 19.4 x 12.6
    Bedroom 2
    • Level: Main
    • Area: 224
    • Dimensions: 16 x 14
    Bedroom 3
    • Level: Main
    • Area: 232.4
    • Dimensions: 16.6 x 14
    Primary bathroom
    • Features: Private
    Dining room
    • Level: Main
    • Area: 220.8
    • Dimensions: 18.4 x 12
    Family room
    • Level: Lower
    • Area: 336.16
    • Dimensions: 19.1 x 17.6
    Kitchen
    • Level: Main
    • Area: 160
    • Dimensions: 16 x 10
    Living room
    • Level: Main
    • Area: 368
    • Dimensions: 20 x 18.4
    Heating
    • Forced Air, Propane
    Cooling
    • Central Air
    Appliances
    • Included: Refrigerator, Disposal, Dishwasher, Microwave, Washer, Dryer, Oven, Cooktop
    • Laundry: Main Level
    Features
    • Cathedral Ceiling(s), Entrance Foyer, Solarium/Sun Room, Solid Surface Counters, Mud Room, Drywall
    • Flooring: Carpet, Vinyl
    • Basement: Full,Daylight,Finished Rooms,Bath/Stubbed,Interior Entry
    • Has fireplace: Yes
    • Fireplace features: Gas, Stove
    Interior area
    • Total structure area: 3,158
    • Total interior livable area: 3,158 sqft
    • Finished area above ground: 2,336
    • Finished area below ground: 822

    Property

    Parking
    • Total spaces: 3
    • Parking features: Attached, Garage Door Opener, Concrete Floors, Gravel
    • Attached garage spaces: 3
    Accessibility
    • Accessibility features: Main Floor Access
    Features
    • Levels: One
    • Stories: 1
    • Exterior features: Sprinkler System, Garden, Rain Gutters, Dog Pen
    • Has spa: Yes
    • Spa features: Bath
    • Has view: Yes
    • View description: Bay, Countryside View, Bay View
    • Has water view: Yes
    • Water view: Bay
    Lot
    • Size: 5 Acres
    • Dimensions: 335 x 664
    • Features: Level, Landscaped, Metes and Bounds
    Details
    • Additional structures: Shed(s), Other
    • Parcel number: 4501100801095
    • Zoning description: Agricultural,Horses Allowed
    • Other equipment: TV Antenna
    • Horses can be raised: Yes

    Construction

    Type & style
    • Home type: SingleFamily
    • Architectural style: Ranch
    • Property subtype: Single Family Residence
    Materials
    • 2x6 Framing, Frame, Vinyl Siding
    • Foundation: Poured Concrete
    • Roof: Asphalt,Composition
    Condition
    • New construction: No
    • Year built: 2003

    Utilities & green energy

    • Sewer: Private Sewer
    • Water: Private

    Community & HOA

    Community
    • Features: Pets Allowed
    • Subdivision: Metes and bounds
    HOA
    • Services included: None
    • HOA fee: $200 annually
    Location
    • Region: Suttons Bay

    Financial & listing details

    • Tax assessed value: $164,527
    • Date on market: 8/1/2025
    • Cumulative days on market: 165 days
    • Listing agreement: Exclusive Right Sell
    • Listing terms: Conventional,Cash
    • Ownership type: Private Owner
    • Road surface type: Gravel

    Price history

    DateEventPrice
    9/8/2020Sold$440,000$139/sqft
    Source: NGLRMLS #1873334 Report a problem

    Public tax history

    Tax history is unavailable.

    Neighborhood: 49682

    Nearby schools

    GreatSchools rating
    Schools provided by the listing agent
    • District: Suttons Bay Public Schools

    Source: NGLRMLS. This data may not be complete. We recommend contacting the local school district to confirm school assignments for this home.