Welcome to the luxury pinnacle living on the 12th floor of the iconic Ritz Carlton Residences Tower II. This exquisite 1 bedroom and 1 ½ bathrooms residence is meticulously crafted for those who seek nothing less than perfection in modern elegance and resort style sophistication. Perched with a view to the northeast provides breath taking sunrises with windows framed by spectacular vista that reveal natural light. Step inside to discover a thoughtful curated interior that combines comfort with refinement. Upgrades include brand new rich hardwood floors, freshly painted, and state-of-the-art gourmet kitchen for any level of chef to enjoy a Wolf 6 burner gas cooktop and dual electric oven, Asko dishwasher, Sub Zero Refrigerator and separate Ice maker, two 12 bottle wine chillers, stone counter tops. Primary suite is adorned with rich brand new hardwood floors, ensuite bath with spa like environment, marble finishes and custom cabinets and is outfitted with a bespoke California closet offering tailored organization. The laundry room is elevated by custom designed cabinets with effortless functionality and has Miele washer and dryer. Electronic package includes ceiling speakers and two TVs. On property you will experience 24-7 concierge and services presented by the Ladies & Gentlemen of the Ritz Carlton, 24-7 In house-room dining, a luxurious day poolside in a resort style pool with access to pool cabana, out door fireplace and spa. Additional amenities- 24 hour fitness center, grilling, on site dog park and private entrance to Ritz Carlton Uptown 5 Star Hotel that provides memorable culinary offerings by Chef Dean Fearing and the hotel spa to renew, restore mind, body and spirit. Resident Tower II is located within walking distance to Kylde Warren Park, Arts District, Restaurants, Coffee Shops, Katy Trail, Market shopping and dog parks. Residence includes two assigned parking spaces and climate control storage. Easy access to N Dallas Tollway and Central Expressway.
Sold
Price history
| Date | Event | Price |
|---|---|---|
| 7/28/2025 | Sold | -- |
Source: NTREIS #20967540 Report a problem | ||
| 7/5/2025 | Pending sale | $1,225,000$891/sqft |
Source: NTREIS #20967540 Report a problem | ||
| 7/1/2025 | Contingent | $1,225,000$891/sqft |
Source: NTREIS #20967540 Report a problem | ||
| 6/28/2025 | Listed for sale | $1,225,000+4.3%$891/sqft |
Source: NTREIS #20967540 Report a problem | ||
| 11/18/2024 | Sold | -- |
Source: NTREIS #20724946 Report a problem | ||
| 10/18/2024 | Pending sale | $1,175,000$855/sqft |
Source: NTREIS #20724946 Report a problem | ||
| 10/11/2024 | Contingent | $1,175,000$855/sqft |
Source: NTREIS #20724946 Report a problem | ||
| 9/12/2024 | Listed for sale | $1,175,000+6.8%$855/sqft |
Source:  Douglas Elliman #20724946 Report a problem Douglas Elliman #20724946 Report a problem | ||
| 8/15/2022 | Sold | -- |
Source: NTREIS #20081545 Report a problem | ||
| 8/3/2022 | Pending sale | $1,100,000$800/sqft |
Source: NTREIS #20081545 Report a problem | ||
| 6/9/2022 | Listed for sale | $1,100,000-51.1%$800/sqft |
Source: NTREIS #20081545 Report a problem | ||
| 12/1/2020 | Listing removed | $6,500$5/sqft |
Source: Allie Beth Allman & Assoc. #14243768 Report a problem | ||
| 3/12/2020 | Price change | $6,500-7.1%$5/sqft |
Source: Allie Beth Allman & Assoc. #14243768 Report a problem | ||
| 12/18/2019 | Listed for rent | $7,000-53.3%$5/sqft |
Source: Allie Beth Allman & Assoc. #14243768 Report a problem | ||
| 2/3/2018 | Sold | -- |
Source: Agent Provided Report a problem | ||
| 6/22/2017 | Listing removed | $15,000$11/sqft |
Source: Briggs Freeman Sotheby's Int'l #13591618 Report a problem | ||
| 6/2/2017 | Price change | $2,249,000-3.7%$1,636/sqft |
Source: Briggs Freeman Sotheby's International Realty #13615570 Report a problem | ||
| 5/3/2017 | Listed for rent | $15,000$11/sqft |
Source: Briggs Freeman Sotheby's International Realty #13591618 Report a problem | ||
| 3/1/2017 | Listed for sale | $2,335,420+222.5%$1,698/sqft |
Source: Briggs Freeman Sotheby's Int'l #13546635 Report a problem | ||
| 8/30/2013 | Listing removed | $724,100$527/sqft |
Source: Dave Perry Miller & Associates - An Ebby Halliday Company #11964305 Report a problem | ||
| 8/3/2013 | Price change | $724,100-2.4%$527/sqft |
Source: Dave Perry Miller & Associates - An Ebby Halliday Company #11964305 Report a problem | ||
| 7/20/2013 | Price change | $742,100-3.5%$540/sqft |
Source: Dave Perry Miller & Associates - An Ebby Halliday Company #11964305 Report a problem | ||
| 6/5/2013 | Listed for sale | $769,000-3.8%$559/sqft |
Source: Dave Perry Miller & Associates - An Ebby Halliday Company #11964305 Report a problem | ||
| 6/17/2012 | Listing removed | $799,000$581/sqft |
Source: Dave Perry-Miller & Associates � An Ebby Halliday Company #11699164 Report a problem | ||
| 3/6/2012 | Price change | $799,000-8.7%$581/sqft |
Source: Dave Perry-Miller & Associates � An Ebby Halliday Company #11699164 Report a problem | ||
| 12/24/2011 | Listed for sale | $875,000-4.4%$636/sqft |
Source: Active Website #11699164 Report a problem | ||
| 3/24/2011 | Listing removed | $915,000$665/sqft |
Source: Allie Beth Allman & Assoc. #11553903 Report a problem | ||
| 3/6/2011 | Listed for sale | $915,000$665/sqft |
Source: Allie Beth Allman & Assoc. #11553903 Report a problem | ||
Nearby homes
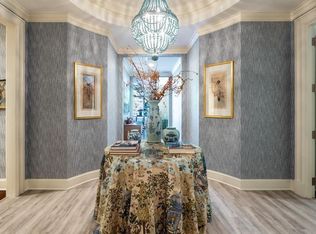
- $2,796,4002 bd3 ba2.7k sqft2555 N Pearl St APT 201, Dallas, TX 75201Off Market
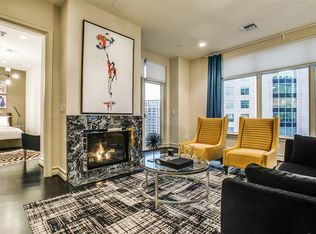
- $1,153,9001 bd1 ba1.3k sqft2555 N Pearl St APT 1504, Dallas, TX 75201Off Market
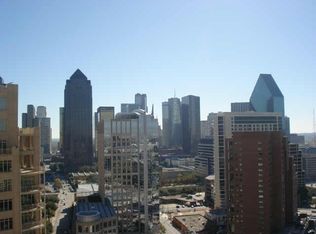
- $2,424,8003 bd4 ba2.4k sqft2555 N Pearl St APT 1901, Dallas, TX 75201Off Market

- $1,404,0001 bd2 ba1.4k sqft2555 N Pearl St APT 905, Dallas, TX 75201Off Market
Get a cash offer in 3 minutes
Find out how much your home could sell for in as little as 3 minutes with a no-obligation cash offer.
Estimated market value
$1,209,000
