Experience 5 star living at The Ritz-Carlton Tower II Residences where this sophisticated one bedroom condo captures sweeping views of Uptown and is bathed in exceptional natural light.
Designed with effortless flow, the open-concept floor plan is enhanced by 10-foot ceilings and a timeless blend of rich hardwood and marble flooring. The spacious living area is anchored by a striking marble fireplace and transitions seamlessly into the dining space and chef’s kitchen—creating an ideal setting for both intimate evenings and elegant entertaining.
The gourmet kitchen is impeccably appointed with quartz countertops and premium appliances, including a Wolf gas range and Sub-Zero refrigerator, along with an ice maker, warming drawer, and dual wine chillers. A thoughtfully designed utility room with oversized sink and additional storage adds everyday convenience without compromising style.
The serene primary suite offers a true retreat, featuring a spa-inspired marble bath with dual vanities, a jetted tub, separate shower, and a generous walk-in closet. A large balcony—accessible from both the main living area and the primary suite—extends the living space outdoors, perfect for morning coffee or evening city views. A marble-clad powder bath with linen storage provides refined comfort for guests.
Residents enjoy legendary five-star amenities including 24-hour valet and concierge, in-residence dining, a state-of-the-art fitness center, pet park, heated resort-style pool and hot tub, gas grilling stations, and the 12,000-square-foot full-service Ritz Carlton spa.
Ideally situated just moments from Klyde Warren Park, the vibrant Dallas Arts District, the American Airlines Center, and an array of premier dining and shopping destinations, this residence offers an unparalleled lock-and-leave lifestyle in the heart of Dallas.
Sold
Price history
| Date | Event | Price |
|---|---|---|
| 3/18/2026 | Sold | -- |
Source: NTREIS #21193204 Report a problem | ||
| 3/14/2026 | Pending sale | $1,295,000$942/sqft |
Source: NTREIS #21193204 Report a problem | ||
| 3/9/2026 | Contingent | $1,295,000$942/sqft |
Source: NTREIS #21193204 Report a problem | ||
| 3/2/2026 | Listed for sale | $1,295,000+18.3%$942/sqft |
Source: NTREIS #21193204 Report a problem | ||
| 6/20/2023 | Sold | -- |
Source: NTREIS #20285220 Report a problem | ||
| 6/20/2023 | Pending sale | $1,095,000$796/sqft |
Source: NTREIS #20285220 Report a problem | ||
| 5/5/2023 | Price change | $1,095,000-2.7%$796/sqft |
Source: NTREIS #20285220 Report a problem | ||
| 3/24/2023 | Listed for sale | $1,125,000$818/sqft |
Source: NTREIS #20285220 Report a problem | ||
| 3/19/2023 | Listing removed | -- |
Source:  WMLS #210934 Report a problem WMLS #210934 Report a problem | ||
| 2/23/2023 | Listed for sale | $1,125,000$818/sqft |
Source: WMLS #210934 Report a problem | ||
| 2/16/2023 | Pending sale | $1,125,000$818/sqft |
Source: WMLS #210934 Report a problem | ||
| 2/16/2023 | Listed for sale | $1,125,000$818/sqft |
Source: WMLS #210934 Report a problem | ||
| 2/16/2023 | Contingent | $1,125,000$818/sqft |
Source: NTREIS #20164187 Report a problem | ||
| 2/3/2023 | Price change | $1,125,000-2.2%$818/sqft |
Source: NTREIS #20164187 Report a problem | ||
| 11/21/2022 | Price change | $1,150,000-3.2%$836/sqft |
Source: NTREIS #20164187 Report a problem | ||
| 10/20/2022 | Price change | $1,188,000-1%$864/sqft |
Source: NTREIS #20164187 Report a problem | ||
| 9/15/2022 | Listed for sale | $1,200,000+9.2%$873/sqft |
Source: NTREIS #20164187 Report a problem | ||
| 1/19/2022 | Sold | -- |
Source: NTREIS #14723909 Report a problem | ||
| 12/27/2021 | Pending sale | $1,099,000$799/sqft |
Source: NTREIS #14723909 Report a problem | ||
| 12/20/2021 | Contingent | $1,099,000$799/sqft |
Source: NTREIS #14723909 Report a problem | ||
| 12/10/2021 | Listed for sale | $1,099,000+11.6%$799/sqft |
Source: NTREIS #14723909 Report a problem | ||
| 4/28/2012 | Listing removed | $985,000$716/sqft |
Source: Allie Beth Allman & Assoc. #11583249 Report a problem | ||
| 4/27/2011 | Listed for sale | $985,000$716/sqft |
Source: Allie Beth Allman & Assoc. #11583249 Report a problem | ||
Nearby homes
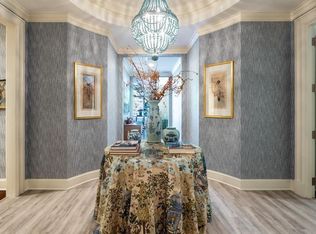
- $2,774,7002 bd3 ba2.7k sqft2555 N Pearl St APT 201, Dallas, TX 75201Off Market
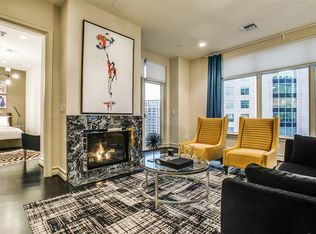
- $1,153,5001 bd1 ba1.3k sqft2555 N Pearl St APT 1504, Dallas, TX 75201Off Market
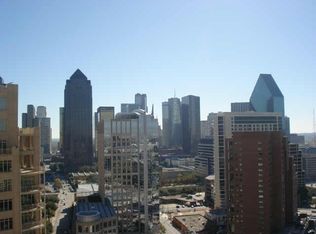
- $2,369,7003 bd4 ba2.4k sqft2555 N Pearl St APT 1901, Dallas, TX 75201Off Market

- $1,408,8001 bd2 ba1.4k sqft2555 N Pearl St APT 905, Dallas, TX 75201Off Market
Get a cash offer in 3 minutes
Find out how much your home could sell for in as little as 3 minutes with a no-obligation cash offer.
Estimated market value
$1,245,300
