Imagine living the luxurious Ritz-Carlton lifestyle in this incredible updated 2 bedroom 2 and half bath condo in Tower 2. Experience the spacious open floor plan and unique terrace designed for entertaining. Every room enjoys breathtaking views of the Dallas skyline enhancing the living experience. Residents enjoy an unparalleled lifestyle defined by extreme service, top-tier concierge amenities & seamless connections to hotel services including resort style pool, gym, pet park, wine storage and more. Welcome to the residence that is a sanctuary of luxury redefining the essence of urban sophistication.
Sold
Price Unknown
2555 N Pearl St APT 1903, Dallas, TX 75201
2beds
1,736sqft
Condominium, Multi Family
Built in 2007
-- sqft lot
$2,087,700 Zestimate®
$--/sqft
$5,607 Estimated rent
Home value
$2,087,700
$1.90M - $2.28M
$5,607/mo
Zestimate® history
Owner options
List your home for rent
$5,607/mo
Rent Zestimate®
Find your next renter with Zillow Rental Manager. Plus, with online applications, you can quickly screen prospective tenants – for free.
$5,607/mo
Rent Zestimate®
Refinance and save
$2,100/mo
Est. payment
Refinancing to a lower rate could help reduce your monthly payments and save thousands over the life of the loan.
$2,100/mo
Est. payment
Explore your selling options
Work with a Zillow partner agent
Leverage their expertise and Zillow's premium Showcase listings to get your home seen by more buyers.
Get startedList with your own agent
Get your home in front of millions of buyers by listing it on Zillow.
Learn how to do itSell it yourself
Take full control of how buyers see your home on Zillow by listing For Sale by Owner (FSBO).
List your homeWhat's special
Zillow last checked:
Listing updated:
Listed by:
Pogir Pogir 0613487 214-350-0400,
Briggs Freeman Sotheby's Int'l 214-350-0400
Bought with:
Kj Murphy
Allie Beth Allman & Assoc.
Source: NTREIS,MLS#: 20730454
Facts & features
Interior
Bedrooms & bathrooms
- Bedrooms: 2
- Bathrooms: 3
- Full bathrooms: 2
- 1/2 bathrooms: 1
Primary bedroom
- Features: Dual Sinks, En Suite Bathroom, Jetted Tub, Separate Shower, Walk-In Closet(s)
- Level: First
- Dimensions: 17 x 15
Bedroom
- Features: En Suite Bathroom, Split Bedrooms, Walk-In Closet(s)
- Level: First
- Dimensions: 12 x 12
Dining room
- Level: First
- Dimensions: 14 x 13
Kitchen
- Features: Breakfast Bar, Built-in Features, Stone Counters
- Level: First
- Dimensions: 11 x 10
Living room
- Level: First
- Dimensions: 17 x 13
Heating
- Fireplace(s), Heat Pump, Zoned
Cooling
- Central Air, Electric, Heat Pump, Zoned
Appliances
- Included: Some Gas Appliances, Built-In Refrigerator, Convection Oven, Dishwasher, Gas Cooktop, Disposal, Ice Maker, Microwave, Plumbed For Gas, Refrigerator, Vented Exhaust Fan, Warming Drawer
- Laundry: Electric Dryer Hookup, Laundry in Utility Room
Features
- Built-in Features, Chandelier, Decorative/Designer Lighting Fixtures, Elevator, High Speed Internet, Open Floorplan, Pantry, Cable TV, Walk-In Closet(s)
- Flooring: Hardwood, Marble, Tile
- Windows: Window Coverings
- Has basement: Yes
- Number of fireplaces: 1
- Fireplace features: Gas Log, Living Room
Interior area
- Total interior livable area: 1,736 sqft
Property
Parking
- Total spaces: 2
- Parking features: Assigned, Basement, Circular Driveway, Common, Concrete, Driveway, Electric Gate, Garage, Garage Door Opener, Storage
- Attached garage spaces: 2
- Has uncovered spaces: Yes
Features
- Levels: One
- Stories: 1
- Patio & porch: Terrace
- Exterior features: Dog Run, Outdoor Grill
- Pool features: Fenced, In Ground, Lap, Outdoor Pool, Pool, Community
- Has spa: Yes
- Spa features: Community, Hot Tub
- Fencing: Metal
Lot
- Size: 1.22 Acres
- Features: Corner Lot, Sprinkler System
Details
- Parcel number: 00C72700000001903
Construction
Type & style
- Home type: Condo
- Architectural style: Traditional,High Rise
- Property subtype: Condominium, Multi Family
Materials
- Concrete, Stone Veneer
- Foundation: Other
- Roof: Other
Condition
- Year built: 2007
Utilities & green energy
- Sewer: Public Sewer
- Water: Public
- Utilities for property: Sewer Available, Water Available, Cable Available
Green energy
- Energy efficient items: HVAC, Thermostat, Windows
Community & HOA
Community
- Features: Elevator, Fitness Center, Fenced Yard, Pool, Curbs, Sidewalks
- Security: Security System Owned, Fire Sprinkler System, Key Card Entry, Smoke Detector(s), Security Guard, Gated with Guard
- Subdivision: Tower & Regency Row Residences
HOA
- Has HOA: Yes
- Services included: Association Management, Gas, Insurance, Maintenance Grounds, Maintenance Structure, Security
- HOA fee: $2,100 monthly
- HOA name: See Agent
Location
- Region: Dallas
Financial & listing details
- Tax assessed value: $2,083,200
- Annual tax amount: $39,767
- Date on market: 9/16/2024
- Cumulative days on market: 27 days
- Listing terms: Cash,Conventional,See Agent
Price history
| Date | Event | Price |
|---|---|---|
| 1/16/2026 | Listing removed | $1,975,000$1,138/sqft |
Source: NTREIS #21060766 Report a problem | ||
| 11/5/2025 | Price change | $1,975,000-6%$1,138/sqft |
Source: NTREIS #21060766 Report a problem | ||
| 10/2/2025 | Listed for sale | $2,100,000+1.2%$1,210/sqft |
Source: NTREIS #21060766 Report a problem | ||
| 12/17/2024 | Sold | -- |
Source: NTREIS #20730454 Report a problem | ||
| 10/30/2024 | Pending sale | $2,075,000$1,195/sqft |
Source: NTREIS #20730454 Report a problem | ||
| 10/14/2024 | Contingent | $2,075,000$1,195/sqft |
Source: NTREIS #20730454 Report a problem | ||
| 9/30/2024 | Listed for sale | $2,075,000+28.5%$1,195/sqft |
Source: NTREIS #20730454 Report a problem | ||
| 12/1/2016 | Sold | -- |
Source: Agent Provided Report a problem | ||
| 1/26/2011 | Listing removed | $1,615,000$930/sqft |
Source: Ellen Terry Realtors � An Ebby Halliday Company #11383154 Report a problem | ||
| 4/14/2010 | Listed for sale | $1,615,000$930/sqft |
Source: Active Website #11383154 Report a problem | ||
Public tax history
| Year | Property taxes | Tax assessment |
|---|---|---|
| 2025 | $39,767 -9.5% | $2,083,200 +9.1% |
| 2024 | $43,939 +17% | $1,909,600 +20.2% |
| 2023 | $37,563 -8.4% | $1,588,440 |
| 2022 | $40,988 +14.5% | $1,588,440 +20.2% |
| 2021 | $35,789 -5.6% | $1,321,600 -3% |
| 2020 | $37,910 -0.7% | $1,362,260 |
| 2019 | $38,192 +0.8% | $1,362,260 +4.8% |
| 2018 | $37,898 +1% | $1,300,000 -3.4% |
| 2017 | $37,526 -3.1% | $1,345,400 -3.1% |
| 2016 | $38,738 +17.5% | $1,388,800 +18.5% |
| 2015 | $32,962 | $1,171,800 |
| 2014 | $32,962 | $1,171,800 |
| 2013 | -- | -- |
| 2012 | -- | -- |
| 2011 | -- | -- |
| 2010 | -- | -- |
| 2009 | -- | -- |
| 2008 | -- | -- |
Find assessor info on the county website
Neighborhood: 75201
Nearby homes
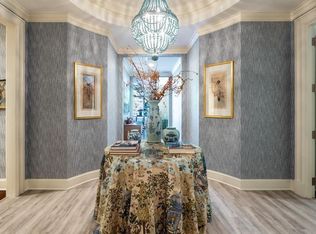
- $2,784,1002 bd3 ba2.7k sqft2555 N Pearl St APT 201, Dallas, TX 75201Off Market
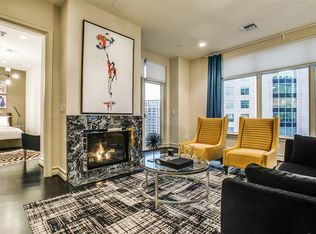
- $1,161,1001 bd1 ba1.3k sqft2555 N Pearl St APT 1504, Dallas, TX 75201Off Market
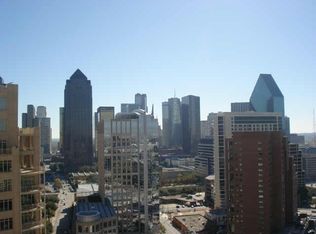
- $2,411,3003 bd4 ba2.4k sqft2555 N Pearl St APT 1901, Dallas, TX 75201Off Market
- $1,422,1001 bd2 ba1.4k sqft2555 N Pearl St APT 905, Dallas, TX 75201Off Market

- $1,207,8001 bd2 ba1.3k sqft2555 N Pearl St APT 1004, Dallas, TX 75201Off Market
- $1,456,4001 bd2 ba1.4k sqft2555 N Pearl St APT 1605, Dallas, TX 75201Off Market
- $--2 bd3 ba2.4k sqft2555 N Pearl St APT 1101, Dallas, TX 75201Sold
- $2,453,0003 bd3 ba2.5k sqft2555 N Pearl St APT 2002, Dallas, TX 75201Off Market
- $1,635,9002 bd2 ba1.7k sqft2555 N Pearl St APT 503, Dallas, TX 75201Off Market
Nearby schools
GreatSchools rating
- 4/10Ben Milam Elementary SchoolGrades: PK-5Distance: 1.8 mi
- 6/10Alex W Spence Talented/Gifted AcademyGrades: 6-8Distance: 1.4 mi
- 3/10North Dallas High SchoolGrades: 9-12Distance: 1.3 mi
Schools provided by the listing agent
- Elementary: Houston
- Middle: Rusk
- High: North Dallas
- District: Dallas ISD
Source: NTREIS. This data may not be complete. We recommend contacting the local school district to confirm school assignments for this home.
Get a cash offer in 3 minutes
Find out how much your home could sell for in as little as 3 minutes with a no-obligation cash offer.
Estimated market value
$2,087,700
Get a cash offer in 3 minutes
Find out how much your home could sell for in as little as 3 minutes with a no-obligation cash offer.
Estimated market value
$2,087,700
- Texas
- Dallas County
- Dallas
- 75201
- 2555 N Pearl St Apartment 1903
