Skip main navigation
Sold
  • Price Unknown

    2555 N Pearl St APT 701, Dallas, TX 75201

    2beds
    2,472sqft
    Condominium
    Built in 2009
    -- sqft lot
    $2,526,100 Zestimate®
    $--/sqft
    $7,477 Estimated rent

    Home value

    $2,526,100

    $2.27M - $2.80M

    $7,477/mo

    Zestimate® history
    Loading
    Loading...

    Owner options

    List your home for rent

    $7,477/mo

    Rent Zestimate®

    Find your next renter with Zillow Rental Manager. Plus, with online applications, you can quickly screen prospective tenants – for free.

    Learn more

    $7,477/mo

    Rent Zestimate®

    Refinance and save

    $3,179/mo

    Est. payment

    Refinancing to a lower rate could help reduce your monthly payments and save thousands over the life of the loan.

    See today's rates

    $3,179/mo

    Est. payment

    Explore your selling options

    Work with a Zillow partner agent

    Leverage their expertise and Zillow's premium Showcase listings to get your home seen by more buyers.

    Get started

    List with your own agent

    Get your home in front of millions of buyers by listing it on Zillow.

    Learn how to do it

    Sell it yourself

    Take full control of how buyers see your home on Zillow by listing For Sale by Owner (FSBO).

    List your home

    What's special

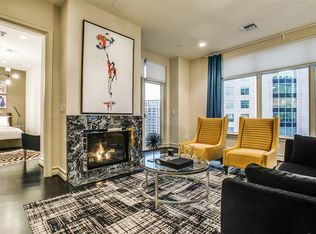
    Marble fireplaceOversized corner balconyOutdoor fireplace and grillsResort-style poolCrown moldingsHigh-end finishesHardwood floors
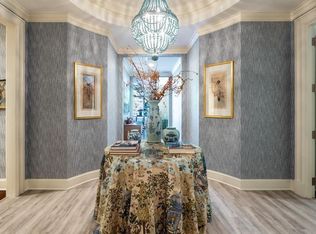
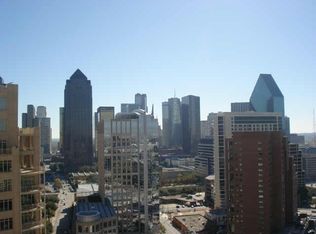

    Experience luxury living at the prestigious Ritz-Carlton Residences Tower II. Updated to perfection this sophisticated home boasts high-end finishes throughout like 10 ft ceilings, hardwood floors, crown moldings, marble bathrooms, Kohler fixtures, marble fireplace and custom light fixtures. This home offers breathtaking views of the Downtown skyline, Reunion Tower, the Calatrava Bridge & the Trinity Corridor. The highly sought after floorplan features two-bedrooms, two and a half baths and a study which is perfect for a home office or additional guest space and has access to a full guest bath. The spectacular chef's kitchen boasts a huge island with a breakfast counter, granite countertops and backsplash, Wolf and SubZero appliances, wine refrigerators and a pantry. A spacious primary suite with access to the oversized corner balcony offers a relaxing retreat with two closets and an ensuite bath. Primary marble bath has a garden jetted tub, separate shower, dual vanities and a private water closet. The split guest suite overlooks a pocket park and has an ensuite marble bath. Residents enjoy five-star amenities including concierge, valet parking, a state-of-the-art fitness center, a resort-style pool, pet park, outdoor fireplace and grills. Enjoy exclusive access to the Ritz-Carlton’s renowned hotel services including the recently renovated full-service Spa, room service, the award winning Fearing's Restaurant, Rattlesnake Bar and Live Oak Bar patio with live music on weekends. Don’t miss this opportunity to live in one of Dallas’ most sought-after addresses. Close to Klyde Warren Park, the Design District, the largest contiguous urban Arts District in the U.S., Victory Park, American Airlines Center and the Katy Trail. Walk to The Crescent complex, dozens of restaurants, shops, museums and entertainment venues. At the crux of five highways affording time-saving commutes in every direction. Fashionable Uptown is the most walkable neighborhood in Dallas.

    Zillow last checked:

    Listing updated:

    Listed by:

    Sharon Quist 0191545 214-522-3838,

    Dave Perry Miller Real Estate 214-522-3838,

    Stacy Baucum Daccache 0712175 203-829-9052,

    Dave Perry Miller Real Estate

    Bought with:

    Rachel Finkbohner

    Briggs Freeman Sotheby's Int'l

    Source: NTREIS,MLS#: 20864868

    Facts & features

    Interior

    Bedrooms & bathrooms
    • Bedrooms: 2
    • Bathrooms: 3
    • Full bathrooms: 2
    • 1/2 bathrooms: 1
    Primary bedroom
    • Features: Closet Cabinetry, En Suite Bathroom, Walk-In Closet(s)
    • Level: First
    • Dimensions: 20 x 14
    Bedroom
    • Level: First
    • Dimensions: 14 x 12
    Primary bathroom
    • Features: Dual Sinks, Double Vanity, En Suite Bathroom, Garden Tub/Roman Tub, Jetted Tub, Linen Closet, Stone Counters, Separate Shower
    • Level: First
    • Dimensions: 14 x 9
    Dining room
    • Level: First
    • Dimensions: 13 x 13
    Kitchen
    • Features: Breakfast Bar, Dual Sinks, Eat-in Kitchen, Granite Counters, Kitchen Island, Pantry, Sink
    • Level: First
    • Dimensions: 17 x 13
    Living room
    • Features: Built-in Features, Fireplace
    • Level: First
    • Dimensions: 27 x 22
    Office
    • Features: Fireplace
    • Level: First
    • Dimensions: 15 x 10
    Utility room
    • Features: Built-in Features, Utility Room, Utility Sink
    • Level: First
    • Dimensions: 11 x 10
    Heating
    • Central, Electric, Heat Pump
    Cooling
    • Central Air, Electric, Heat Pump
    Appliances
    • Included: Built-In Refrigerator, Convection Oven, Double Oven, Dishwasher, Electric Oven, Gas Cooktop, Disposal, Ice Maker, Microwave, Range, Some Commercial Grade, Tankless Water Heater, Vented Exhaust Fan, Warming Drawer, Wine Cooler
    • Laundry: Laundry in Utility Room
    Features
    • Chandelier, Decorative/Designer Lighting Fixtures, Double Vanity, Eat-in Kitchen, Elevator, Granite Counters, Kitchen Island, Pantry, Walk-In Closet(s)
    • Flooring: Hardwood, Stone, Tile, Wood
    • Has basement: No
    • Number of fireplaces: 1
    • Fireplace features: Gas Log, Living Room
    Interior area
    • Total interior livable area: 2,472 sqft

    Property

    Parking
    • Total spaces: 2
    • Parking features: Assigned, Common, Covered, Driveway, Electric Gate, Enclosed, Garage, Gated, On Site, Private, Secured, Side By Side, Storage, Valet
    • Attached garage spaces: 2
    • Has uncovered spaces: Yes
    Features
    • Levels: One
    • Stories: 1
    • Patio & porch: Rear Porch, Covered, Terrace, Balcony
    • Exterior features: Balcony, Dog Run, Outdoor Grill, Outdoor Living Area
    • Pool features: Gunite, Heated, In Ground, Pool, Community
    • Has spa: Yes
    • Spa features: Community, Hot Tub
    • Fencing: Metal,Perimeter
    Lot
    • Size: 1.22 Acres
    • Features: Back Yard, Corner Lot, Lawn, Few Trees
    Details
    • Additional structures: Gazebo
    • Parcel number: 00C72700000000701

    Construction

    Type & style
    • Home type: Condo
    • Architectural style: Traditional
    • Property subtype: Condominium
    Materials
    • Brick, Rock, Stone
    • Foundation: Other
    • Roof: Flat,Other
    Condition
    • Year built: 2009

    Utilities & green energy

    • Sewer: Public Sewer
    • Water: Public
    • Utilities for property: Sewer Available, Water Available

    Community & neighborhood

    Security
    • Security features: Fire Alarm, Fire Sprinkler System, Security Gate, Gated Community, Key Card Entry, Security Guard
    Community
    • Community features: Concierge, Clubhouse, Fitness Center, Fenced Yard, Pool, Restaurant, Trails/Paths, Gated
    Location
    • Region: Dallas
    • Subdivision: Ritz-Carlton Tower & Regency Row Residence Condo

    HOA & financial

    HOA
    • Has HOA: Yes
    • HOA fee: $3,179 monthly
    • Amenities included: Concierge
    • Services included: All Facilities, Association Management, Gas, Insurance, Maintenance Grounds, Maintenance Structure, Sewer
    • Association name: The Ritz-Carlton
    • Association phone: 214-922-4895

    Other

    Other facts
    • Listing terms: Cash,Conventional

    Price history

    DateEventPrice
    4/28/2025Sold--
    Source: NTREIS #20864868 Report a problem
    4/7/2025Pending sale$2,750,000$1,112/sqft
    Source: NTREIS #20864868 Report a problem
    3/14/2025Listed for sale$2,750,000+37.8%$1,112/sqft
    Source: NTREIS #20864868 Report a problem
    6/18/2021Sold--
    Source: Dave Perry Miller RE solds #14531011_75201_701 Report a problem
    6/16/2021Pending sale$1,995,000$807/sqft
    Source: Dave Perry Miller & Associates - An Ebby Halliday Company #14531011 Report a problem
    5/20/2021Price change$1,995,000-9.3%$807/sqft
    Source: Dave Perry Miller & Associates - An Ebby Halliday Company #14531011 Report a problem
    4/23/2021Listed for sale$2,200,000+16.1%$890/sqft
    Source: Dave Perry Miller & Associates - An Ebby Halliday Company #14531011 Report a problem
    5/27/2017Listing removed$1,895,000$767/sqft
    Source: Allie Beth Allman & Assoc. #13590179 Report a problem
    5/1/2017Listed for sale$1,895,000$767/sqft
    Source: Allie Beth Allman & Assoc. #13590179 Report a problem

    Public tax history

    YearProperty taxesTax assessment
    2025$49,358 +0.7%$2,125,920
    2024$49,003 +9.6%$2,125,920 +12.4%
    2023$44,720 -8.4%$1,891,080
    2022$48,797 +6.4%$1,891,080 -5.6%
    2021$45,846 -2.7%$2,002,320
    2020$47,130 +28.7%$2,002,320
    2019$36,610 +4.3%$2,002,320 +12.1%
    2018$35,091 -0.2%$1,786,340
    2017$35,143 +1.3%$1,786,340 +4.1%
    2016$34,675 +1.9%$1,715,420 +6.8%
    2015$34,020 $1,606,800
    2014$34,020 $1,606,800
    2013-- --
    2012-- --
    2011-- --
    2010-- --
    2009-- --
    2008-- --

    Find assessor info on the county website

    Neighborhood: 75201

    Nearby schools

    GreatSchools rating
    Schools provided by the listing agent
    • Elementary: Houston
    • Middle: Rusk
    • High: North Dallas
    • District: Dallas ISD

    Source: NTREIS. This data may not be complete. We recommend contacting the local school district to confirm school assignments for this home.

    Get a cash offer in 3 minutes
    Find out how much your home could sell for in as little as 3 minutes with a no-obligation cash offer.
    Estimated market value
    $2,526,100
    Get a cash offer in 3 minutes
    Find out how much your home could sell for in as little as 3 minutes with a no-obligation cash offer.
    Estimated market value
    $2,526,100