This beautifully appointed Ritz-Carlton unit underwent an extensive remodel this year and is a must see. Remodel highlights include 5 inch rift and quarter sawn oak floors installed and all wood floors refinished, sophisticated custom cast stone fireplace surround, Ann Sacks marble updates to the second bath and more. A detailed list of extensive updates and enhancements is available for review. The gourmet kitchen is impeccably appointed with quartz countertops, premium appliances, including a Wolf gas range and Sub-Zero refrigerator, Waterworks tile back splash and warming drawer. The luxurious primary suite is complete with marble bath, dual vanities, separate shower, jetted tub, 2 spacious walk-in closets and balcony access. The second bedroom has a spacious closet and newly updated ensuite bath with marble floor and vanity countertop. Expansive floor to ceiling windows throughout offer vibrant natural light. An oversized, almost 200 sq foot balcony gives you picturesque views of breathtaking sunsets. Enjoy full access to the world-class 5 star hotel amenities synonymous with The Ritz-Carlton including fine dining options, personalized concierge services, fitness center, and full-service spa. Beautifully landscaped grounds boast a resort style pool, hot tub, outdoor fireplace, gas grills and a charming dog park. In the perfect Uptown location near the Crescent, Klyde Warren Park, Arts District, American Airlines Center, shops and myriads of top restaurants plus in the heart of Y'all Street.
Sold
Price Unknown
2555 N Pearl St APT 805, Dallas, TX 75201
2beds
1,455sqft
Condominium, Multi Family
Built in 2009
-- sqft lot
$1,580,500 Zestimate®
$--/sqft
$4,647 Estimated rent
Home value
$1,580,500
$1.50M - $1.66M
$4,647/mo
Zestimate® history
Owner options
List your home for rent
$4,647/mo
Rent Zestimate®
Find your next renter with Zillow Rental Manager. Plus, with online applications, you can quickly screen prospective tenants – for free.
$4,647/mo
Rent Zestimate®
Refinance and save
$1,991/mo
Est. payment
Refinancing to a lower rate could help reduce your monthly payments and save thousands over the life of the loan.
$1,991/mo
Est. payment
Explore your selling options
Work with a Zillow partner agent
Leverage their expertise and Zillow's premium Showcase listings to get your home seen by more buyers.
Get startedList with your own agent
Get your home in front of millions of buyers by listing it on Zillow.
Learn how to do itSell it yourself
Take full control of how buyers see your home on Zillow by listing For Sale by Owner (FSBO).
List your homeWhat's special
Hot tubBalcony accessBeautifully landscaped groundsGas grillsResort style poolVibrant natural lightPremium appliances
Zillow last checked:
Listing updated:
Listed by:
Maribeth Peters 0513980 214-566-1210,
Allie Beth Allman & Assoc. 214-521-7355
Bought with:
Maribeth Peters, 0513980
Allie Beth Allman & Assoc.
Source: NTREIS,MLS#: 21273529
Facts & features
Interior
Bedrooms & bathrooms
- Bedrooms: 2
- Bathrooms: 2
- Full bathrooms: 2
Primary bedroom
- Features: En Suite Bathroom, Walk-In Closet(s)
- Level: First
- Dimensions: 18 x 12
Bedroom
- Features: En Suite Bathroom
- Level: First
- Dimensions: 12 x 11
Primary bathroom
- Features: Built-in Features, Dual Sinks, Double Vanity, Stone Counters, Sink, Separate Shower
- Level: First
- Dimensions: 12 x 12
Kitchen
- Features: Breakfast Bar, Built-in Features, Stone Counters
- Level: First
- Dimensions: 14 x 11
Living room
- Features: Fireplace
- Level: First
- Dimensions: 15 x 15
Heating
- Central, Fireplace(s)
Cooling
- Central Air, Electric
Appliances
- Included: Built-In Refrigerator, Dishwasher, Microwave, Range, Refrigerator, Some Commercial Grade, Vented Exhaust Fan
Features
- Built-in Features, Decorative/Designer Lighting Fixtures, Double Vanity, High Speed Internet, Open Floorplan, Pantry, Cable TV, Walk-In Closet(s), Wired for Sound
- Flooring: Marble, Wood
- Has basement: No
- Number of fireplaces: 1
- Fireplace features: Gas Log
Interior area
- Total interior livable area: 1,455 sqft
Property
Parking
- Total spaces: 2
- Parking features: Assigned, Common, Covered, Underground, Garage
- Attached garage spaces: 2
Features
- Levels: One
- Stories: 1
- Pool features: Heated, Lap, Pool, Community
- Has spa: Yes
- Spa features: Hot Tub
Lot
- Size: 1.22 Acres
Details
- Parcel number: 00C72700000000805
Construction
Type & style
- Home type: Condo
- Architectural style: Contemporary/Modern,Traditional,High Rise
- Property subtype: Condominium, Multi Family
Materials
- Brick, Concrete, Rock, Stone
- Foundation: Pillar/Post/Pier
Condition
- Year built: 2009
Utilities & green energy
- Sewer: Public Sewer
- Water: Public
- Utilities for property: Sewer Available, Water Available, Cable Available
Community & HOA
Community
- Features: Concierge, Fitness Center, Pool, Restaurant, Sidewalks, Community Mailbox
- Security: Fire Sprinkler System, Gated with Guard
- Subdivision: Tower & Regency Row Residence Condo
HOA
- Has HOA: Yes
- Amenities included: Concierge
- Services included: All Facilities, Association Management, Gas, Insurance, Maintenance Grounds, Maintenance Structure, Sewer, Security, Trash
- HOA fee: $1,991 monthly
- HOA name: The Ritz-Carlton
- HOA phone: 214-922-4737
Location
- Region: Dallas
Financial & listing details
- Tax assessed value: $1,300,000
- Annual tax amount: $30,182
- Date on market: 5/19/2026
- Cumulative days on market: 16 days
Price history
| Date | Event | Price |
|---|---|---|
| 6/19/2026 | Sold | -- |
Source: NTREIS #21273529 Report a problem | ||
| 6/12/2026 | Pending sale | $1,650,000$1,134/sqft |
Source: NTREIS #21273529 Report a problem | ||
| 6/5/2026 | Contingent | $1,650,000$1,134/sqft |
Source: NTREIS #21273529 Report a problem | ||
| 5/19/2026 | Listed for sale | $1,650,000+37.6%$1,134/sqft |
Source: NTREIS #21273529 Report a problem | ||
| 12/19/2019 | Sold | -- |
Source: Agent Provided Report a problem | ||
| 12/3/2019 | Pending sale | $1,199,000$824/sqft |
Source: Allie Beth Allman & Assoc. #14176536 Report a problem | ||
| 9/3/2019 | Listed for sale | $1,199,000+3.4%$824/sqft |
Source: Allie Beth Allman & Assoc. #14176536 Report a problem | ||
| 12/21/2017 | Listing removed | $1,160,000$797/sqft |
Source: Briggs Freeman Sotheby's International Realty #13739418 Report a problem | ||
| 12/19/2017 | Pending sale | $1,160,000$797/sqft |
Source: Briggs Freeman Sotheby's International Realty #13739418 Report a problem | ||
| 12/5/2017 | Listed for sale | $1,160,000+5.9%$797/sqft |
Source: Briggs Freeman Sotheby's International Realty #13739418 Report a problem | ||
| 6/6/2016 | Listing removed | $1,095,000$753/sqft |
Source: Allie Beth Allman & Assoc. #13327566 Report a problem | ||
| 4/26/2016 | Pending sale | $1,095,000$753/sqft |
Source: Allie Beth Allman & Assoc. #13327566 Report a problem | ||
| 4/26/2016 | Listed for sale | $1,095,000$753/sqft |
Source: Allie Beth Allman & Assoc. #13327566 Report a problem | ||
| 4/26/2016 | Pending sale | $1,095,000$753/sqft |
Source: Allie Beth Allman & Assoc. #13327566 Report a problem | ||
| 2/26/2016 | Listed for sale | $1,095,000$753/sqft |
Source: Allie Beth Allman & Assoc. #13327566 Report a problem | ||
Public tax history
| Year | Property taxes | Tax assessment |
|---|---|---|
| 2025 | $30,182 +9.1% | $1,300,000 +8.3% |
| 2024 | $27,660 -2% | $1,200,000 +0.6% |
| 2023 | $28,214 -8.4% | $1,193,100 |
| 2022 | $30,787 -3.5% | $1,193,100 +1.2% |
| 2021 | $31,915 -2.7% | $1,178,550 |
| 2020 | $32,798 -0.7% | $1,178,550 |
| 2019 | $33,042 +11.3% | $1,178,550 +15.7% |
| 2018 | $29,692 +4.5% | $1,018,500 |
| 2017 | $28,408 +65.8% | $1,018,500 +1.8% |
| 2016 | $17,131 -26.7% | $1,000,310 +31.4% |
| 2015 | $23,371 | $761,000 -8.4% |
| 2014 | $23,371 | $830,820 |
| 2013 | -- | -- |
| 2012 | -- | -- |
| 2011 | -- | -- |
| 2010 | -- | -- |
| 2009 | -- | -- |
| 2008 | -- | -- |
Find assessor info on the county website
Neighborhood: 75201
Nearby homes
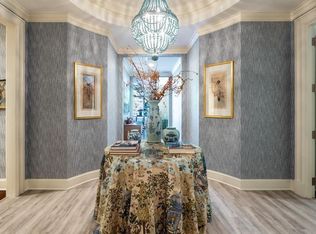
- $2,755,6002 bd3 ba2.7k sqft2555 N Pearl St APT 201, Dallas, TX 75201Off Market
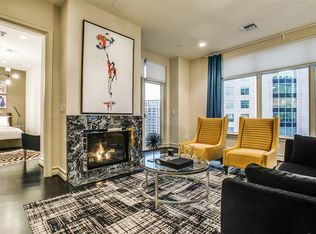
- $1,144,0001 bd1 ba1.3k sqft2555 N Pearl St APT 1504, Dallas, TX 75201Off Market
- $2,402,2003 bd4 ba2.4k sqft2555 N Pearl St APT 1901, Dallas, TX 75201Off Market
- $1,404,0001 bd2 ba1.4k sqft2555 N Pearl St APT 905, Dallas, TX 75201Off Market

- $1,202,5001 bd2 ba1.3k sqft2555 N Pearl St APT 1004, Dallas, TX 75201Off Market
- $1,432,6001 bd2 ba1.4k sqft2555 N Pearl St APT 1605, Dallas, TX 75201Off Market
- $--2 bd3 ba2.4k sqft2555 N Pearl St APT 1101, Dallas, TX 75201Sold
- $2,415,8003 bd3 ba2.5k sqft2555 N Pearl St APT 2002, Dallas, TX 75201Off Market
- $1,629,8002 bd2 ba1.7k sqft2555 N Pearl St APT 503, Dallas, TX 75201Off Market
Nearby schools
GreatSchools rating
- 4/10Ben Milam Elementary SchoolGrades: PK-5Distance: 1.8 mi
- 6/10Alex W Spence Talented/Gifted AcademyGrades: 6-8Distance: 1.4 mi
- 3/10North Dallas High SchoolGrades: 9-12Distance: 1.3 mi
Schools provided by the listing agent
- Elementary: Houston
- Middle: Rusk
- High: North Dallas
- District: Dallas ISD
Source: NTREIS. This data may not be complete. We recommend contacting the local school district to confirm school assignments for this home.
Get a cash offer in 3 minutes
Find out how much your home could sell for in as little as 3 minutes with a no-obligation cash offer.
Estimated market value
$1,580,500
Get a cash offer in 3 minutes
Find out how much your home could sell for in as little as 3 minutes with a no-obligation cash offer.
Estimated market value
$1,580,500
- Texas
- Dallas County
- Dallas
- 75201
- 2555 N Pearl St Apartment 805
