Welcome to an unparalleled luxury living experience at The Ritz Residences in Downtown Dallas, where units like this rare gem seldom become available. This extraordinary 5-story residence boasts 4 spacious bedrooms, 4.5 lavish baths, and an expansive 6,323 square feet of elegance that is being sold fully furnished. Revel in breathtaking views of the Dallas skyline from the comfort of your exquisite home. Designed for the most discerning tastes, this property features an incredible wine room and interiors that exude sophistication and style. Enjoy full access to the world-class amenities synonymous with The Ritz-Carlton, including personalized concierge services, luxurious spas, and fine dining options. With a four-car garage accommodating your vehicles, this residence is the pinnacle of opulence and comfort. An exceptional opportunity not to be missed!
Sold
Price Unknown
2555 N Pearl St #Rr2, Dallas, TX 75201
4beds
6,323sqft
Townhouse
Built in 2007
1.22 Acres Lot
$7,629,000 Zestimate®
$--/sqft
$-- Estimated rent
Home value
$7,629,000
$6.87M - $8.47M
Not available
Zestimate® history
Owner options
List your home for rent
Find your next renter with Zillow Rental Manager. Plus, with online applications, you can quickly screen prospective tenants – for free.
Refinance and save
$7,588/mo
Est. payment
Refinancing to a lower rate could help reduce your monthly payments and save thousands over the life of the loan.
$7,588/mo
Est. payment
Explore your selling options
Work with a Zillow partner agent
Leverage their expertise and Zillow's premium Showcase listings to get your home seen by more buyers.
Get startedList with your own agent
Get your home in front of millions of buyers by listing it on Zillow.
Learn how to do itSell it yourself
Take full control of how buyers see your home on Zillow by listing For Sale by Owner (FSBO).
List your homeWhat's special
Incredible wine room
Zillow last checked:
Listing updated:
Listed by:
Edward Slater 0621542 214-226-7284,
Compass RE Texas, LLC. 214-814-8100,
Courtney Slater 0424630 214-912-0203,
Compass RE Texas, LLC.
Bought with:
Non-Mls Member
NON MLS
Source: NTREIS,MLS#: 20826587
Facts & features
Interior
Bedrooms & bathrooms
- Bedrooms: 4
- Bathrooms: 5
- Full bathrooms: 4
- 1/2 bathrooms: 1
Primary bedroom
- Features: Closet Cabinetry, Dual Sinks, Double Vanity, En Suite Bathroom, Sitting Area in Primary, Separate Shower, Walk-In Closet(s)
- Level: Third
- Dimensions: 24 x 15
Bedroom
- Features: Walk-In Closet(s)
- Level: First
- Dimensions: 12 x 17
Bedroom
- Features: Built-in Features, En Suite Bathroom, Split Bedrooms, Walk-In Closet(s)
- Level: Fourth
- Dimensions: 12 x 15
Bedroom
- Features: Built-in Features, Closet Cabinetry, En Suite Bathroom, Split Bedrooms, Walk-In Closet(s)
- Level: Fourth
- Dimensions: 14 x 14
Primary bathroom
- Features: Built-in Features, Closet Cabinetry, Dual Sinks, En Suite Bathroom, Granite Counters, Jetted Tub, Multiple Shower Heads, Sitting Area in Primary, Separate Shower
- Level: Third
- Dimensions: 26 x 19
Breakfast room nook
- Level: Second
- Dimensions: 8 x 12
Dining room
- Features: Fireplace
- Level: Second
- Dimensions: 19 x 18
Other
- Features: Built-in Features, Granite Counters
- Level: First
- Dimensions: 6 x 10
Other
- Features: Built-in Features, En Suite Bathroom
- Level: Fourth
- Dimensions: 11 x 7
Other
- Features: Built-in Features, En Suite Bathroom, Granite Counters
- Level: Fourth
- Dimensions: 7 x 8
Half bath
- Features: Granite Counters
- Level: Fifth
- Dimensions: 6 x 5
Kitchen
- Features: Breakfast Bar, Built-in Features, Eat-in Kitchen, Granite Counters, Kitchen Island, Pantry
- Level: Second
- Dimensions: 13 x 23
Living room
- Level: First
- Dimensions: 17 x 12
Living room
- Features: Built-in Features, Fireplace
- Level: Second
- Dimensions: 26 x 16
Media room
- Features: Built-in Features
- Level: Fifth
- Dimensions: 13 x 14
Office
- Features: Built-in Features
- Level: First
- Dimensions: 11 x 14
Office
- Features: Built-in Features
- Level: Fourth
- Dimensions: 12 x 10
Utility room
- Features: Built-in Features, Utility Room, Utility Sink
- Level: First
- Dimensions: 13 x 11
Heating
- Central, Natural Gas
Cooling
- Central Air, Ceiling Fan(s), Electric
Appliances
- Included: Some Gas Appliances, Built-In Gas Range, Built-in Coffee Maker, Built-In Refrigerator, Dishwasher, Disposal, Gas Range, Gas Water Heater, Ice Maker, Microwave, Plumbed For Gas, Range, Refrigerator, Some Commercial Grade, Vented Exhaust Fan, Wine Cooler
- Laundry: Washer Hookup, Electric Dryer Hookup, Laundry in Utility Room
Features
- Wet Bar, Built-in Features, Chandelier, Decorative/Designer Lighting Fixtures, Double Vanity, Eat-in Kitchen, Elevator, Granite Counters, High Speed Internet, Kitchen Island, Multiple Staircases, Open Floorplan, Smart Home, Cable TV, Walk-In Closet(s), Wired for Sound
- Flooring: Carpet, Hardwood, Tile
- Windows: Window Coverings
- Has basement: No
- Number of fireplaces: 2
- Fireplace features: Gas Log, Gas Starter, Living Room
Interior area
- Total interior livable area: 6,323 sqft
Property
Parking
- Total spaces: 4
- Parking features: Direct Access, Door-Single, Underground, Enclosed, Garage, Garage Door Opener, Oversized, Secured
- Attached garage spaces: 4
Accessibility
- Accessibility features: Accessible Approach with Ramp
Features
- Levels: Three Or More
- Stories: 3
- Patio & porch: Deck
- Exterior features: Gas Grill, Outdoor Grill, Fire Pit
- Pool features: In Ground, Pool
- Fencing: Metal
Lot
- Size: 1.22 Acres
Details
- Parcel number: 00C72700000000002
Construction
Type & style
- Home type: Townhouse
- Property subtype: Townhouse
- Attached to another structure: Yes
Materials
- Block
- Foundation: Slab
Condition
- Year built: 2007
Utilities & green energy
- Sewer: Public Sewer
- Water: Public
- Utilities for property: Natural Gas Available, Sewer Available, Separate Meters, Water Available, Cable Available
Community & HOA
Community
- Security: Security System, Carbon Monoxide Detector(s), Fire Alarm, Firewall(s), Fire Sprinkler System, Smoke Detector(s)
- Subdivision: Tower & Regency Row Residence Condo
HOA
- Has HOA: Yes
- Amenities included: Concierge, Maintenance Front Yard
- Services included: All Facilities, Maintenance Grounds, Maintenance Structure
- HOA fee: $7,588 monthly
- HOA name: The Ritz
- HOA phone: 214-226-7284
Location
- Region: Dallas
Financial & listing details
- Tax assessed value: $6,164,930
- Annual tax amount: $121,536
- Date on market: 1/25/2025
- Cumulative days on market: 34 days
- Listing terms: Cash,Conventional,Other
- Exclusions: Personal items and various artwork pieces. Full lists of excluded items can be found in Transactions Desk.
Price history
| Date | Event | Price |
|---|---|---|
| 4/21/2025 | Sold | -- |
Source: NTREIS #20826587 Report a problem | ||
| 3/12/2025 | Pending sale | $8,750,000$1,384/sqft |
Source: NTREIS #20826587 Report a problem | ||
| 2/28/2025 | Contingent | $8,750,000$1,384/sqft |
Source: NTREIS #20826587 Report a problem | ||
| 1/25/2025 | Listed for sale | $8,750,000$1,384/sqft |
Source: NTREIS #20826587 Report a problem | ||
Public tax history
| Year | Property taxes | Tax assessment |
|---|---|---|
| 2025 | $116,964 +10.9% | $6,164,930 +13.4% |
| 2024 | $105,461 +5.6% | $5,437,780 +8.2% |
| 2023 | $99,884 -9.2% | $5,026,790 |
| 2022 | $109,954 -11.7% | $5,026,790 +9.3% |
| 2021 | $124,568 +14.6% | $4,600,000 |
| 2020 | $108,695 -29.9% | $4,600,000 -16.9% |
| 2019 | $155,112 +54.9% | $5,532,630 +61.1% |
| 2018 | $100,139 +4.5% | $3,435,030 |
| 2017 | $95,811 -22.4% | $3,435,030 -22.4% |
| 2016 | $123,457 +157.1% | $4,426,100 +159.3% |
| 2015 | $48,023 | $1,707,210 |
| 2014 | $48,023 | $1,707,210 |
| 2013 | -- | -- |
| 2012 | -- | -- |
| 2011 | -- | -- |
| 2010 | -- | -- |
| 2009 | -- | -- |
| 2008 | -- | -- |
Find assessor info on the county website
Neighborhood: 75201
Nearby homes
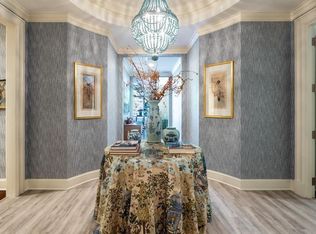
- $2,774,7002 bd3 ba2.7k sqft2555 N Pearl St APT 201, Dallas, TX 75201Off Market
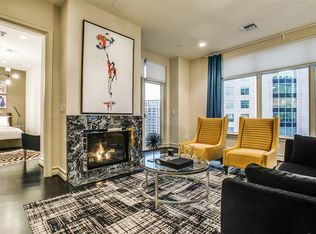
- $1,153,5001 bd1 ba1.3k sqft2555 N Pearl St APT 1504, Dallas, TX 75201Off Market
- $2,369,7003 bd4 ba2.4k sqft2555 N Pearl St APT 1901, Dallas, TX 75201Off Market

- $1,408,8001 bd2 ba1.4k sqft2555 N Pearl St APT 905, Dallas, TX 75201Off Market

- $1,213,4001 bd2 ba1.3k sqft2555 N Pearl St APT 1004, Dallas, TX 75201Off Market
- $1,427,2001 bd2 ba1.4k sqft2555 N Pearl St APT 1605, Dallas, TX 75201Off Market
- $--2 bd3 ba2.4k sqft2555 N Pearl St APT 1101, Dallas, TX 75201Sold
- $2,386,8003 bd3 ba2.5k sqft2555 N Pearl St APT 2002, Dallas, TX 75201Off Market
- $1,635,9002 bd2 ba1.7k sqft2555 N Pearl St APT 503, Dallas, TX 75201Off Market
Nearby schools
GreatSchools rating
- 4/10Ben Milam Elementary SchoolGrades: PK-5Distance: 1.8 mi
- 6/10Alex W Spence Talented/Gifted AcademyGrades: 6-8Distance: 1.4 mi
- 3/10North Dallas High SchoolGrades: 9-12Distance: 1.3 mi
Schools provided by the listing agent
- Elementary: Milam
- Middle: Spence
- High: North Dallas
- District: Dallas ISD
Source: NTREIS. This data may not be complete. We recommend contacting the local school district to confirm school assignments for this home.
Get a cash offer in 3 minutes
Find out how much your home could sell for in as little as 3 minutes with a no-obligation cash offer.
Estimated market value
$7,629,000
Get a cash offer in 3 minutes
Find out how much your home could sell for in as little as 3 minutes with a no-obligation cash offer.
Estimated market value
$7,629,000
- Texas
- Dallas County
- Dallas
- 75201
- 2555 N Pearl St Unit Rr2
