Welcome to this pristine and picture-perfect 2-bedroom, 2-bathroom condo in the heart of Chicago's highly sought-after Southport Corridor. This beautifully updated Lincoln Park residence features an open-concept floor plan with designer white kitchen cabinetry, quartz countertops, stainless steel appliances, and a custom island with seating and additional storage. The sun-drenched living space offers a gas fireplace with mantel, a dedicated dining area, and an additional nook featuring a recently added custom dry bar with beverage fridge - perfect for entertaining. The spacious primary suite includes custom California Closets and a spa-inspired en-suite bath with double vanity and walk-in shower. The generously sized second bedroom easily accommodates a queen-sized bed and desk for home office space, complete with custom California Closets and new carpet. A large walk-in laundry room features side-by-side in-unit washer and dryer, counter space, and additional storage. Enjoy a charming covered outdoor deck area and one assigned parking space. Additional recent improvements include refinished hardwood floors (August 2024), kitchen surround cabinetry (August 2025), island cabinetry (August 2024), and custom dry bar with countertop and beverage fridge (November 2023). All of this just steps from the Southport Corridor's best boutiques, dining, nightlife, coffee shops, and public transportation. Conveniently located near the CTA Red/Brown Line at Fullerton, the lakefront, Wrightwood Park, Margaret Donahue Park, DePaul University and coffee shops. Situated within desirable CPS Prescott Elementary boundaries. Meticulously maintained and truly turnkey, this is Southport Corridor living at its finest.
Closed
$690,000
2555 N Southport Ave APT 3, Chicago, IL 60614
2beds
--sqft
Condominium, Single Family Residence
Built in 1996
-- sqft lot
$690,200 Zestimate®
$--/sqft
$3,886 Estimated rent
Home value
$690,200
$628,000 - $759,000
$3,886/mo
Zestimate® history
Owner options
List your home for rent
$3,886/mo
Rent Zestimate®
Find your next renter with Zillow Rental Manager. Plus, with online applications, you can quickly screen prospective tenants – for free.
$3,886/mo
Rent Zestimate®
Refinance and save
$5,067/mo
Est. payment
Refinancing to a lower rate could help reduce your monthly payments and save thousands over the life of the loan.
$5,067/mo
Est. payment
Explore your selling options
Work with a Zillow partner agent
Leverage their expertise and Zillow's premium Showcase listings to get your home seen by more buyers.
Get startedList with your own agent
Get your home in front of millions of buyers by listing it on Zillow.
Learn how to do itSell it yourself
Take full control of how buyers see your home on Zillow by listing For Sale by Owner (FSBO).
List your homeWhat's special
Gas fireplace with mantelGenerously sized second bedroomNew carpetOpen-concept floor planOne assigned parking spaceSun-drenched living spaceDesigner white kitchen cabinetry
Zillow last checked:
Listing updated:
Listed by:
Nicole Hajdu, ABR,BPOR,E-PRO,GRI,SFR 773-250-0400,
Baird & Warner
Bought with:
Jarrod Enright
Redfin Corporation
Source: MRED as distributed by MLS GRID,MLS#: 12688844
Facts & features
Interior
Bedrooms & bathrooms
- Bedrooms: 2
- Bathrooms: 2
- Full bathrooms: 2
Rooms
- Room types: Foyer
Primary bedroom
- Features: Flooring (Hardwood), Bathroom (Full)
- Level: Main
- Area: 242 Square Feet
- Dimensions: 22X11
Bedroom 2
- Features: Flooring (Carpet)
- Level: Main
- Area: 135 Square Feet
- Dimensions: 15X9
Dining room
- Features: Flooring (Hardwood)
- Level: Main
- Area: 132 Square Feet
- Dimensions: 12X11
Foyer
- Features: Flooring (Hardwood)
- Level: Main
- Area: 96 Square Feet
- Dimensions: 12X8
Kitchen
- Features: Kitchen (Eating Area-Breakfast Bar, Island), Flooring (Hardwood)
- Level: Main
- Area: 132 Square Feet
- Dimensions: 12X11
Laundry
- Level: Main
- Area: 56 Square Feet
- Dimensions: 8X7
Living room
- Features: Flooring (Hardwood)
- Level: Main
- Area: 437 Square Feet
- Dimensions: 23X19
Heating
- Natural Gas
Cooling
- Central Air
Appliances
- Included: Range, Microwave, Dishwasher, Refrigerator, Washer, Dryer, Disposal, Stainless Steel Appliance(s), Wine Refrigerator
- Laundry: Washer Hookup, In Unit
Features
- Flooring: Hardwood
- Basement: None
- Number of fireplaces: 1
- Fireplace features: Gas Log, Gas Starter, Living Room
Interior area
- Total structure area: 0
Property
Parking
- Total spaces: 1
- Parking features: Yes
Accessibility
- Accessibility features: No Disability Access
Details
- Parcel number: 14293140501003
- Special conditions: None
- Other equipment: Intercom
Construction
Type & style
- Home type: Condo
- Property subtype: Condominium, Single Family Residence
Materials
- Brick, Block
Condition
- New construction: No
- Year built: 1996
Utilities & green energy
- Sewer: Public Sewer
- Water: Lake Michigan
Community & HOA
Community
- Security: Security System, Carbon Monoxide Detector(s)
HOA
- Has HOA: Yes
- Services included: Water, Insurance, Exterior Maintenance, Lawn Care, Other
- HOA fee: $198 monthly
Location
- Region: Chicago
Financial & listing details
- Tax assessed value: $549,800
- Annual tax amount: $11,045
- Date on market: 6/25/2026
- Listing terms: Conventional
- Ownership: Condo
Price history
| Date | Event | Price |
|---|---|---|
| 7/28/2026 | Sold | $690,000+6.2% |
Source:  MRED as distributed by MLS GRID #12688844 Report a problem MRED as distributed by MLS GRID #12688844 Report a problem | ||
| 6/30/2026 | Contingent | $650,000 |
Source: MRED as distributed by MLS GRID #12688844 Report a problem | ||
| 6/25/2026 | Listed for sale | $650,000 |
Source: MRED as distributed by MLS GRID #12688844 Report a problem | ||
| 6/9/2026 | Contingent | $650,000 |
Source: MRED as distributed by MLS GRID #12661338 Report a problem | ||
| 5/29/2026 | Listed for sale | $650,000+18.2% |
Source: MRED as distributed by MLS GRID #12661338 Report a problem | ||
| 6/15/2023 | Sold | $550,000 |
Source: MRED as distributed by MLS GRID #11755293 Report a problem | ||
| 6/11/2023 | Listing removed | -- |
Source: MRED as distributed by MLS GRID #11755293 Report a problem | ||
| 4/24/2023 | Contingent | $550,000 |
Source: MRED as distributed by MLS GRID #11755293 Report a problem | ||
| 4/19/2023 | Listed for sale | $550,000+19.6% |
Source: MRED as distributed by MLS GRID #11755293 Report a problem | ||
| 5/10/2019 | Sold | $460,000+0% |
Source: Public Record Report a problem | ||
| 4/3/2019 | Pending sale | $459,900 |
Source: @properties #10300453 Report a problem | ||
| 4/3/2019 | Listed for sale | $459,900+7.2% |
Source: @properties #10300453 Report a problem | ||
| 9/22/2006 | Sold | $429,000+22.9% |
Source: Public Record Report a problem | ||
| 12/8/2000 | Sold | $349,000 |
Source: Public Record Report a problem | ||
Public tax history
| Year | Property taxes | Tax assessment |
|---|---|---|
| 2024 | $11,046 +46.7% | $54,980 +41% |
| 2023 | $7,529 +2.9% | $38,999 |
| 2022 | $7,318 -6.7% | $38,999 |
| 2021 | $7,842 -3.5% | $38,999 +6.9% |
| 2020 | $8,125 +11.9% | $36,474 -7.9% |
| 2019 | $7,264 +1.7% | $39,586 |
| 2018 | $7,141 +7.8% | $39,586 +15.9% |
| 2017 | $6,627 +4.5% | $34,160 |
| 2016 | $6,342 +9.7% | $34,160 |
| 2015 | $5,779 -1.5% | $34,160 -0.1% |
| 2014 | $5,869 -0.9% | $34,199 -2.8% |
| 2013 | $5,922 +0.9% | $35,189 |
| 2012 | $5,867 -4.4% | $35,189 -11.8% |
| 2011 | $6,138 +3.8% | $39,896 |
| 2010 | $5,913 +11.6% | $39,896 |
| 2009 | $5,296 +5% | $39,896 -0.7% |
| 2008 | $5,044 +3.2% | $40,195 |
| 2007 | $4,888 -8.1% | $40,195 |
| 2006 | $5,322 +4.1% | $40,195 +21.4% |
| 2005 | $5,113 +1.4% | $33,123 |
| 2004 | $5,044 +1.9% | $33,123 |
| 2003 | $4,952 -11.1% | $33,123 +0.9% |
| 2002 | $5,572 | $32,838 |
| 2001 | -- | $32,838 |
Find assessor info on the county website
Neighborhood: Lincoln Park
Nearby homes
- $650,0002 bd2 ba-- sqft2555 N Southport Ave APT 2, Chicago, IL 60614Sold

- $665,0002 bd2 ba1.5k sqft2555 N Southport Ave APT 4, Wilmette, IL 60614Sold
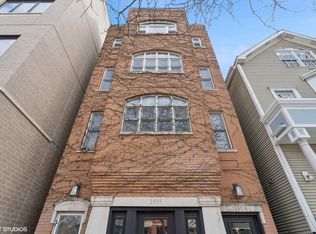
- $350,0002 bd1 ba1.4k sqft2555 N Southport Ave SUITE 1, Chicago, IL 60614Sold

- $--4 bd3 ba2k sqft2555 N Southport Ave #1C, Chicago, IL 60614Off Market

- $--4 bd3 ba2.1k sqft2555 N Southport Ave #1F, Chicago, IL 60614Off Market
- $--2 bd2 ba1.1k sqft2555 N Southport Ave #2A, Chicago, IL 60614Off Market
- $--4 bd3 ba2.1k sqft2555 N Southport Ave #1E, Chicago, IL 60614Off Market
- $--2 bd2 ba1.3k sqft2553 N Southport Ave #2D, Chicago, IL 60614Off Market
Nearby schools
GreatSchools rating
- 10/10Prescott Elementary SchoolGrades: K-8Distance: 0.3 mi
- 7/10Lincoln Park High SchoolGrades: 9-12Distance: 1.1 mi
Schools provided by the listing agent
- Elementary: Prescott Elementary School
- Middle: Prescott Elementary School
- High: Lincoln Park High School
- District: 299
Source: MRED as distributed by MLS GRID. This data may not be complete. We recommend contacting the local school district to confirm school assignments for this home.
Get a cash offer in 3 minutes
Find out how much your home could sell for in as little as 3 minutes with a no-obligation cash offer.
Estimated market value
$690,200
Get a cash offer in 3 minutes
Find out how much your home could sell for in as little as 3 minutes with a no-obligation cash offer.
Estimated market value
$690,200
- Illinois
- Cook County
- Chicago
- 60614
- Lincoln Park
- 2555 N Southport Ave Apartment 3
Nearby cities
Nearby neighborhoods
Nearby zip codes
Other Chicago Topics
